 1 / 25
102 - 11 WILLIAM CARSON CRESCENT
Toronto (St. Andrew-Windfields), Ontario, M2P2G1
$2,150,000
Bedrooms
2
Bathrooms
2
Parking
2
About this property
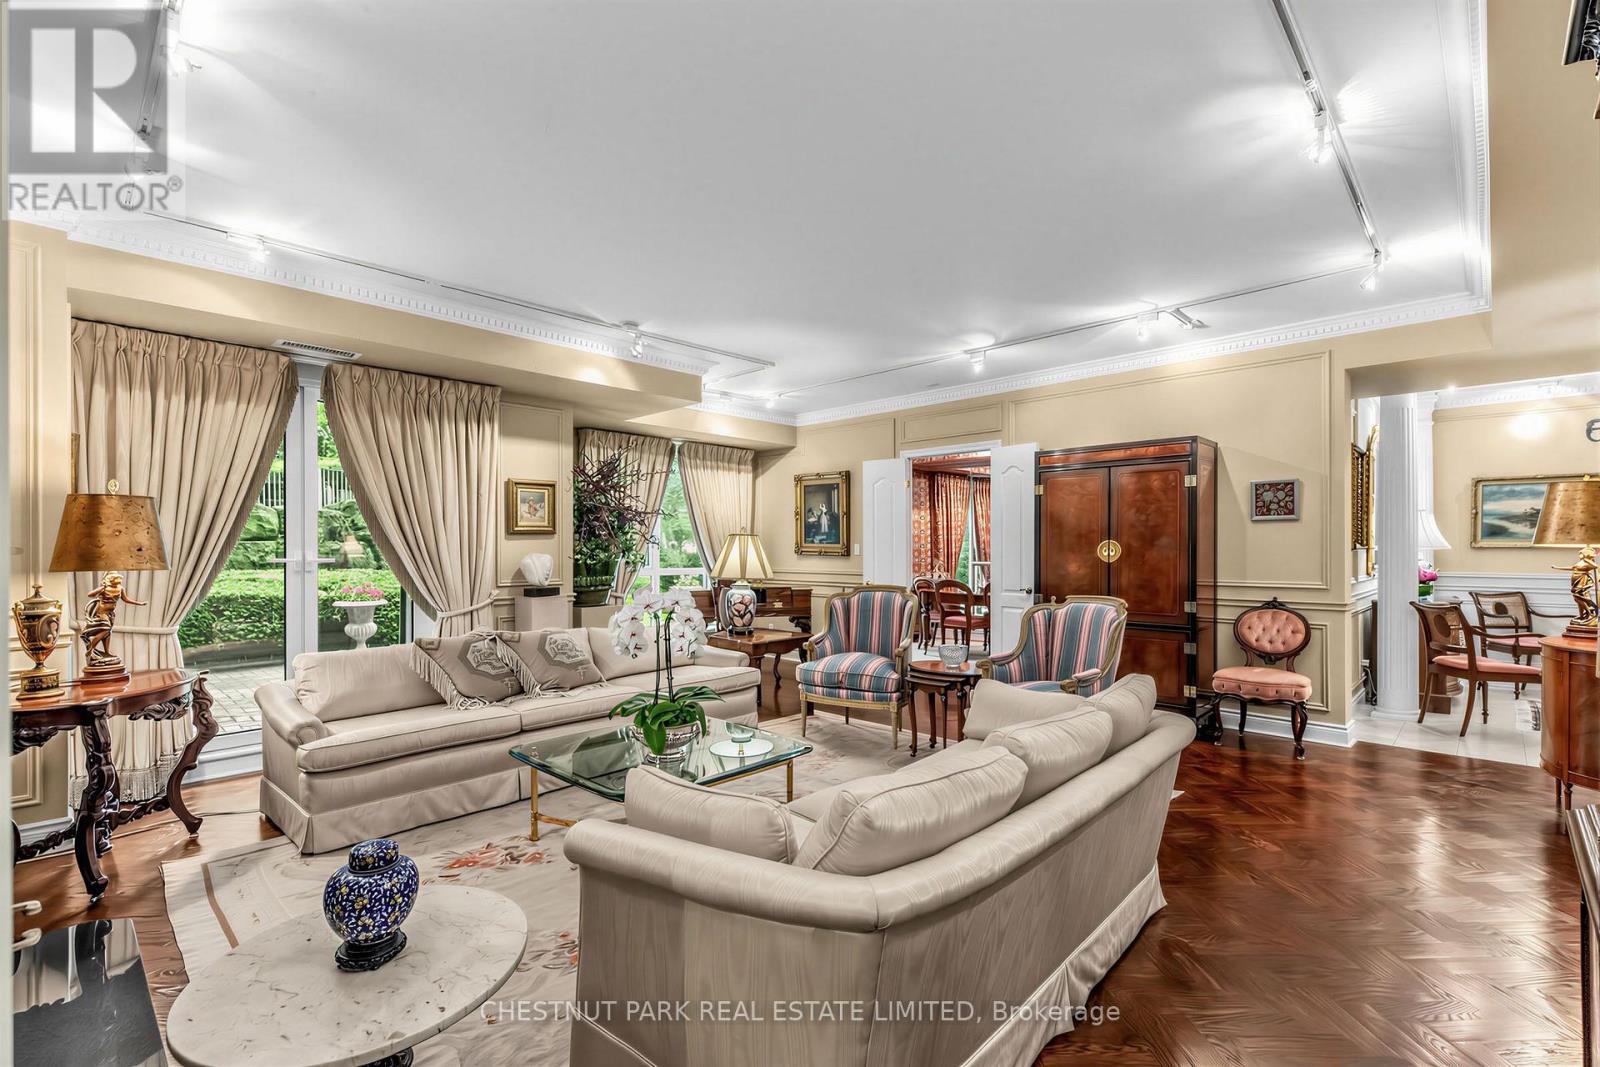
Welcome to Suite 102 at 11 William Carson Crescent, The Antiquary. Nestled in a highly sought-after enclave, this beautifully appointed condominium with newly renovated common areas, party rooms and elevators, offers a rare blend of luxury and convenience. This oversized suite - the result of combining two units - spans an impressive 2,525 sq. ft. and features 5 walkouts to an expansive 400 sqft terrace that looks onto a garden oasis overlooking a private ravine, the perfect setting for morning coffee or afternoon relaxation. A thoughtful split-bedroom plan offers two bedrooms, each with its own ensuite, plus a third washroom, providing privacy and comfort for all. The Private Dining Room, Den, and full Living Room round out the principal rooms, creating a refined living experience. Custom upgrades throughout include herringbone hardwood flooring, a custom fireplace mantle, and two separate walk-in closets in the Primary Bedroom. Also included are two parking spots (conveniently located nearest the elevator) and an oversized private locker (13' 6'). Residents enjoy exceptional building amenities, including 24-hour concierge, visitor parking, a guest suite, indoor swimming pool, fitness centre, party room, and sauna. With easy access to York Mills Subway and Highway 401, this is a rare opportunity in a truly prime location. (id:66779)
Rooms
| Living room | Flat | — |
| Dining room | Flat | — |
| Den | Flat | — |
| Kitchen | Flat | — |
| Foyer | Flat | — |
| Primary Bedroom | Flat | — |
| Bedroom 2 | Flat | — |
Details
- Cooling
- Central air conditioning
- Heating
- Forced air, Natural gas
- List aor
- Toronto
- Basement
- None
- Flooring
- Hardwood, Stone
- Appliances
- Washer, Refrigerator, Whirlpool, Dishwasher, Range, Oven, Dryer, Microwave
- Directions
- Yonge St. & York mills Rd. / Wilson Ave
- Fireplace
- Yes
- Lot features
- Cul-de-sac, Ravine
- Structure type
- Apartment
- Association fee
- 2,717.04
- Association name
- First Service Residential
- Parking features
- Garage, Underground
- Tax annual amount
- 8,939.18
- Building features
- Storage - Locker, Fireplace(s), Security/Concierge
- Exterior features
- Stucco
- Security features
- Alarm system, Security system, Smoke Detectors, Monitored Alarm
- Community features
- Pets Allowed With Restrictions
- Bedrooms above grade
- 2
- Property attached
- Yes
- Association fee includes
- Common Area Maintenance, Cable TV, Heat, Water, Insurance, Parking
- Association fee frequency
- Monthly
More in Toronto




The trademarks REALTOR®, REALTORS®, and the REALTOR® logo are controlled by The Canadian Real Estate Association (CREA) and identify real estate professionals who are members of CREA. The trademarks MLS®, Multiple Listing Service® and the associated logos are owned by CREA and identify the quality of services provided by real estate professionals who are members of CREA. Listing data is provided by the REALTOR.ca Data Distribution Facility (DDF®) and is deemed reliable but is not guaranteed accurate by CREA.