 1 / 9
1 / 9101A, 101B & 172 - 4438 SHEPPARD AVENUE E
Toronto (Agincourt South-Malvern West), Ontario, M1S5V9
Price on request
Living area
5,062 square feet
About this property
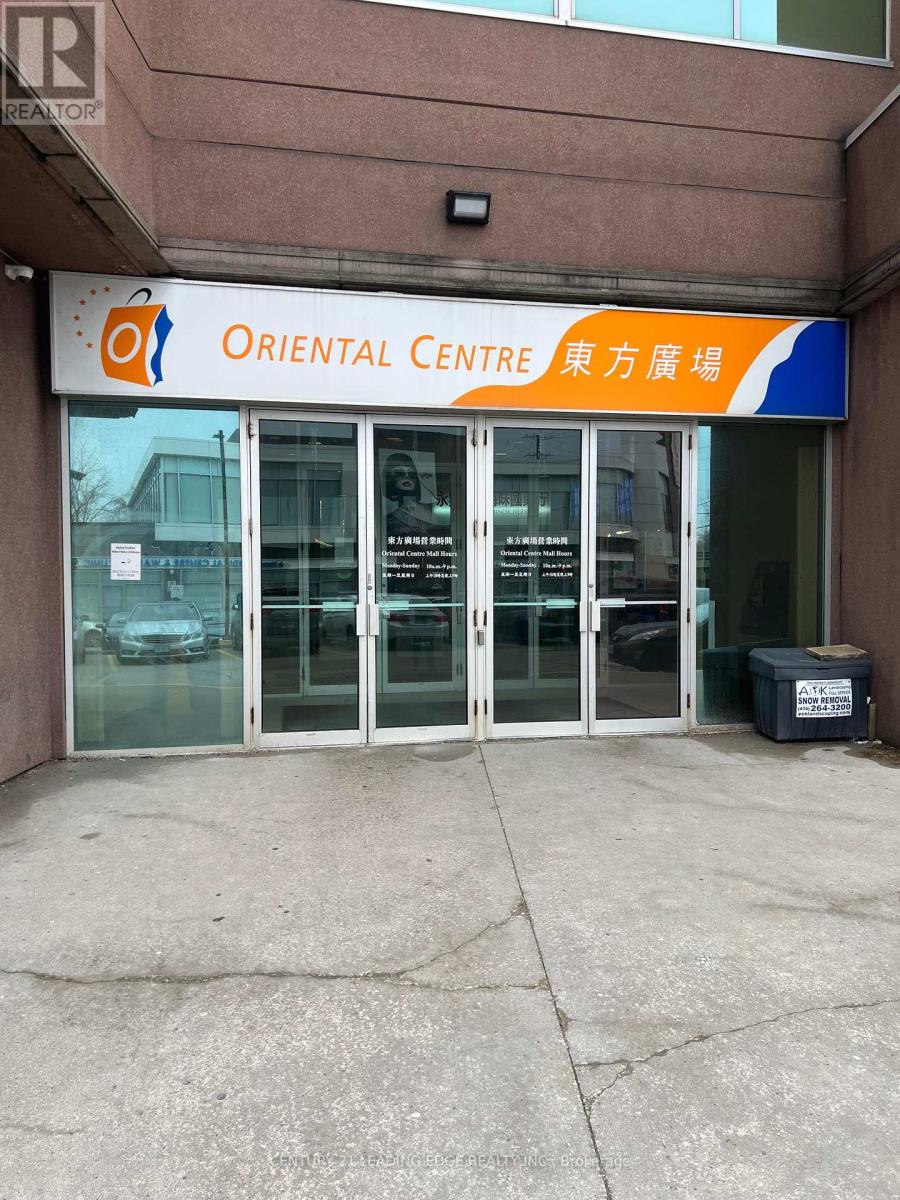
Prime retail lease opportunity at Oriental Centre, Scarborough's landmark Asian shopping hub! Rarely available main floor unit (approx. Gross 6,888 sq.ft. / Net 5,062 sq.ft.) located right beside the bank entrance with exceptional visibility and strong foot and vehicle traffic from a loyal community and surrounding high-density residential neighbourhoods. Previously occupied by a successful anchor tenant for over 20 years, this versatile space is ideal for a wide range of uses including Asian supermarket, pharmacy, clinic, dental/medical office, fashion outlet, daycare, tutoring/learning centre, physiotherapy, wellness or fitness centre. Childcare providers take note - while there is no outdoor play area within the plaza, paid play facilities are conveniently available in close proximity, making this a viable and well located option for your business. Enjoy high-exposure signage, on-site property management, public elevator and escalator, plus ample underground and surface parking. Conveniently connected by TTC and Hwy 401, with the upcoming Sheppard East Subway bringing even more accessibility. Please note: this space is not available for restaurant use. Establish your flagship presence in one of Scarborough's busiest and most established commercial destinations! (id:66779)
Details
- Cooling
- Fully air conditioned
- Heating
- Forced air, Natural gas
- List aor
- Toronto
- Tax year
- 2,025
- Directions
- Cross Streets: Sheppard & Brimley. ** Directions: Northeast of Sheppard & Brimley.
- Fireplace
- No
- Lot features
- Elevator
- Water source
- Municipal water
- Parking features
- Underground
- Tax annual amount
- 19.91
- Zoning description
- CR COMMERCIAL
More in Toronto




The trademarks REALTOR®, REALTORS®, and the REALTOR® logo are controlled by The Canadian Real Estate Association (CREA) and identify real estate professionals who are members of CREA. The trademarks MLS®, Multiple Listing Service® and the associated logos are owned by CREA and identify the quality of services provided by real estate professionals who are members of CREA. Listing data is provided by the REALTOR.ca Data Distribution Facility (DDF®) and is deemed reliable but is not guaranteed accurate by CREA.