 1 / 25
1019A COLLEGE STREET
Toronto (Little Portugal), Ontario, M6H1A8
Price on request
Bedrooms
3
Bathrooms
2
Parking
1
About this property
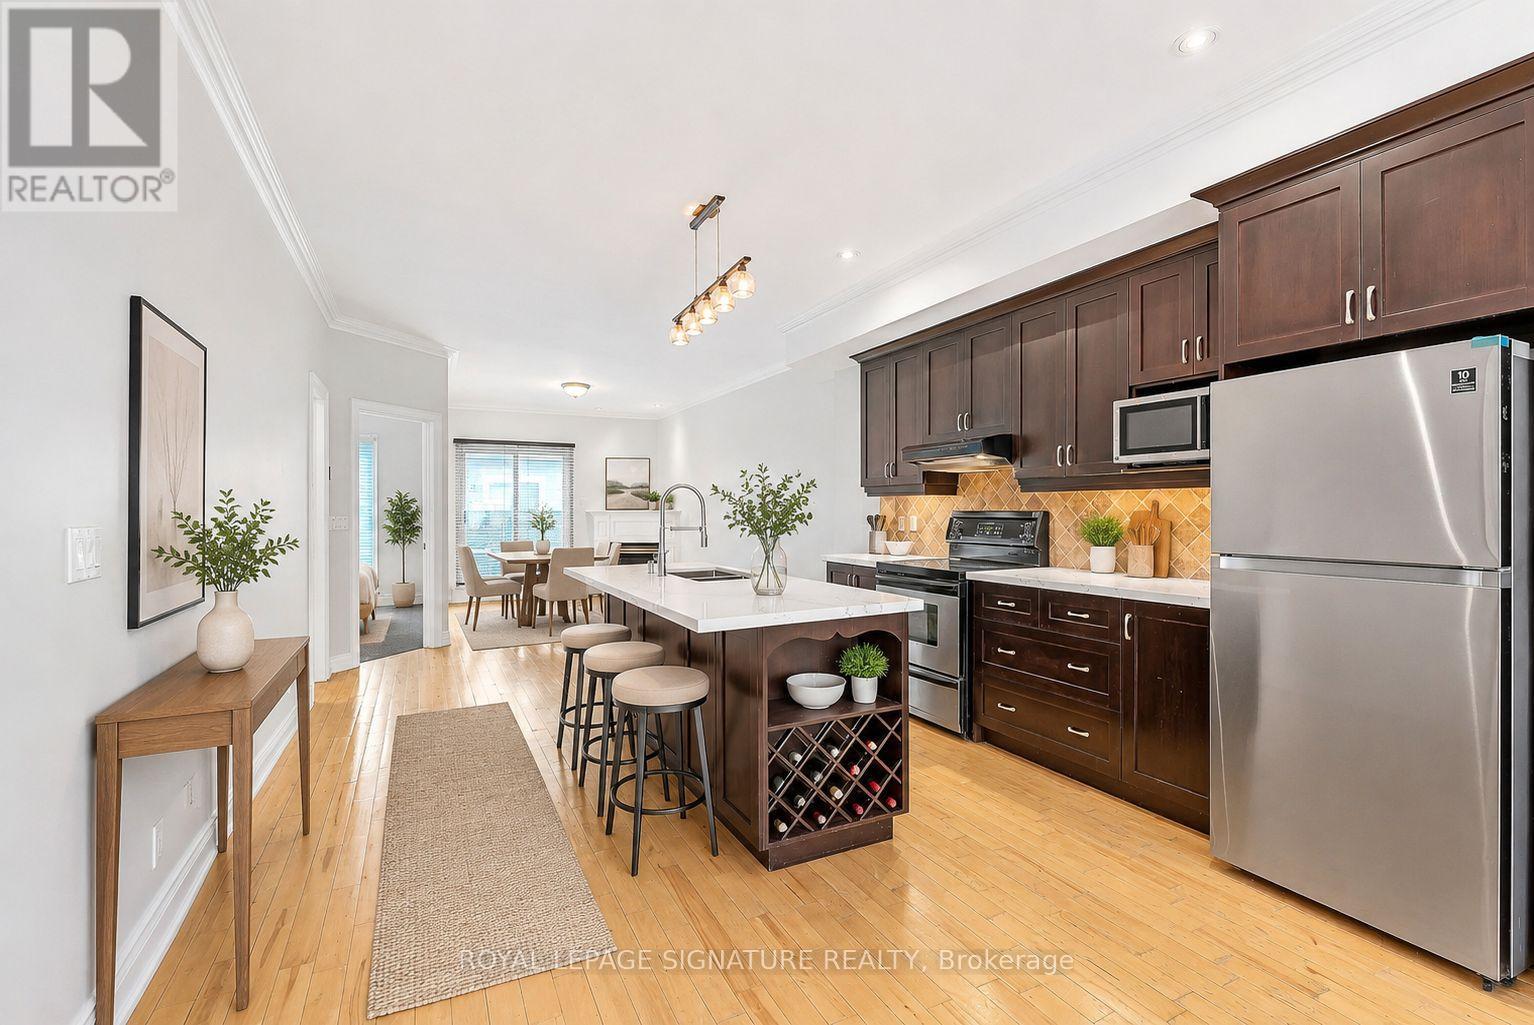
A rare opportunity to live in an executive two-storey 2+1 bedroom townhome in one of Toronto's most vibrant neighbourhoods, perfectly positioned between Little Italy, Little Portugal, Trinity Bellwoods, Dufferin Grove & Brockton Village. Spanning over 1,400 sq ft of thoughtfully designed living space, this exceptional townhome showcases soaring ceilings, rich hardwood flooring, elegant crown moulding, a cozy gas fireplace and three walk-outs to two private terraces, seamlessly blending style, comfort and indoor-outdoor living. The beautifully upgraded chef-inspired kitchen features granite countertops, stainless steel full-size appliances, an updated sink and faucet, stylish backsplash, centre island and abundant cabinetry. Entertain in the formal open-concept dining room or unwind in the separate living room centred around the inviting gas fireplace. The spacious main-floor primary retreat features a double-door closet, plush newer carpeting and floor-to-ceiling windows with direct walk-out access to the private main floor terrace. A beautifully appointed 3-piece bathroom with a walk-in shower completes the main level, while the lower level features a luxurious 5-piece ensuite with a whirlpool tub and separate shower. The thoughtfully designed split-bedroom layout maximizes privacy, with the second bedroom tucked away on the lower level. This generous retreat features a double-door closet and floor-to-ceiling windows opening directly onto a second private terrace. The versatile open-concept den is ideal as a home office, gym or playroom. Additional highlights include an upgraded vanity and toilets, brand new LG ThinQ stackable ensuite laundry, exceptional storage, direct access to the gated underground garage, plus a gas BBQ hookup and water mister on the main terrace for effortless summer entertaining. (id:66779)
Rooms
| Living room | Main level | — |
| Kitchen | Main level | — |
| Bedroom 2 | Main level | — |
| Primary Bedroom | Lower level | — |
| Den | Lower level | — |
Details
- Cooling
- Central air conditioning
- Heating
- Forced air, Natural gas
- List aor
- Toronto
- Basement
- None
- Flooring
- Hardwood, Carpeted
- Appliances
- Washer, Refrigerator, Dishwasher, Stove, Oven, Dryer, Microwave, Window Coverings
- Directions
- Cross Streets: College St & Dovecourt Rd. ** Directions: Waze or Google Maps.
- Fireplace
- Yes
- Structure type
- Row / Townhouse
- Association name
- Condo Solutions Management Inc.
- Parking features
- Garage
- Exterior features
- Brick
- Community features
- Pets Allowed With Restrictions
- Bedrooms above grade
- 2
- Bedrooms below grade
- 1
- Property attached
- Yes
More in Toronto




The trademarks REALTOR®, REALTORS®, and the REALTOR® logo are controlled by The Canadian Real Estate Association (CREA) and identify real estate professionals who are members of CREA. The trademarks MLS®, Multiple Listing Service® and the associated logos are owned by CREA and identify the quality of services provided by real estate professionals who are members of CREA. Listing data is provided by the REALTOR.ca Data Distribution Facility (DDF®) and is deemed reliable but is not guaranteed accurate by CREA.