 1 / 19
1018 - 2031 KENNEDY ROAD
Toronto (Agincourt South-Malvern West), Ontario, M1P2M1
Price on request
Bedrooms
2
Bathrooms
2
Parking
1
About this property
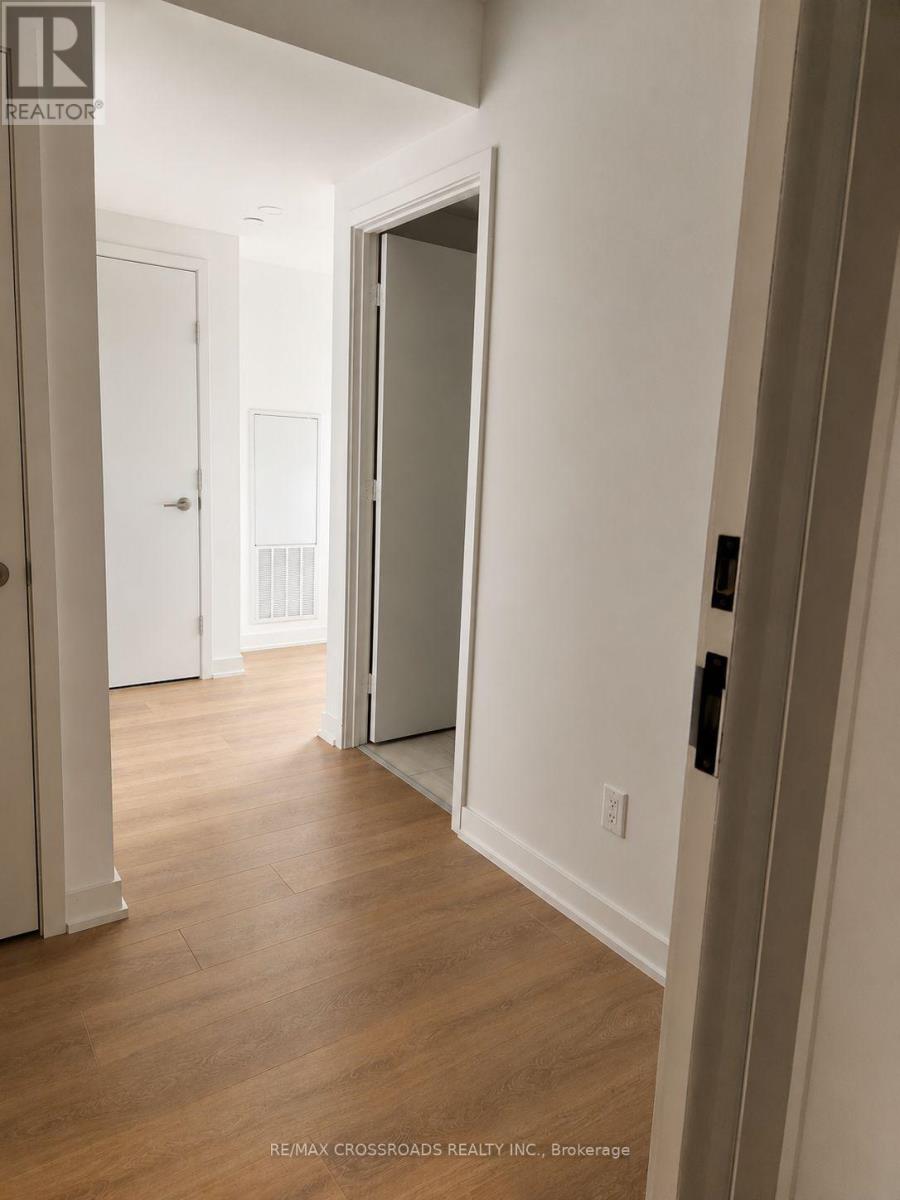
Welcome to KSquare! This beautiful and modern 2-bedroom, 2-bathroom condo is ideally located just off Highway 401 & Kennedy Road, in the heart of Scarborough. The bright and spacious unit features a functional open-concept layout, contemporary finishes, and an abundance of natural light.Enjoy a sleek modern kitchen with built-in appliances, perfect for everyday living and entertaining. Step out onto the private balcony and enjoy unobstructed views-an ideal place to relax and unwind. Includes 1parking space, plus ample visitor parking.Conveniently located minutes from Kennedy Commons, TTC, Highway 401, Scarborough Town Centre,and Agincourt Mall.Residents enjoy 24-hour concierge service and an impressive selection of amenities, including an outdoor terrace with BBQ area, lounge with fireplace, state-of-the-art fitness centre, yoga & aerobics studio, kids zone, party room, library, sports bar, guest suites, and much more.Modern living, excellent amenities, and a convenient Scarborough location! (id:66779)
Rooms
| Living room | Main level | — |
| Dining room | Main level | — |
| Kitchen | Main level | — |
| Primary Bedroom | Main level | — |
| Bedroom 2 | Main level | — |
Details
- View
- City view
- Cooling
- Central air conditioning
- Heating
- Forced air, Natural gas
- List aor
- Toronto
- Basement
- None
- Flooring
- Laminate
- Appliances
- Washer, Refrigerator, Dishwasher, Oven, Dryer, Microwave, Cooktop, Blinds
- Directions
- Kennedy Rd/401
- Fireplace
- No
- Lot features
- Balcony, Carpet Free
- Structure type
- Apartment
- Association name
- Kgd Property Management 647-398-9145
- Parking features
- Garage, Underground
- Building features
- Storage - Locker, Exercise Centre, Recreation Centre, Security/Concierge, Visitor Parking
- Exterior features
- Concrete
- Security features
- Alarm system, Security system, Security guard, Smoke Detectors
- Community features
- Community Centre, Pets Allowed With Restrictions
- Foundation details
- Concrete
- Bedrooms above grade
- 2
- Property attached
- Yes
More in Toronto




The trademarks REALTOR®, REALTORS®, and the REALTOR® logo are controlled by The Canadian Real Estate Association (CREA) and identify real estate professionals who are members of CREA. The trademarks MLS®, Multiple Listing Service® and the associated logos are owned by CREA and identify the quality of services provided by real estate professionals who are members of CREA. Listing data is provided by the REALTOR.ca Data Distribution Facility (DDF®) and is deemed reliable but is not guaranteed accurate by CREA.