 1 / 25
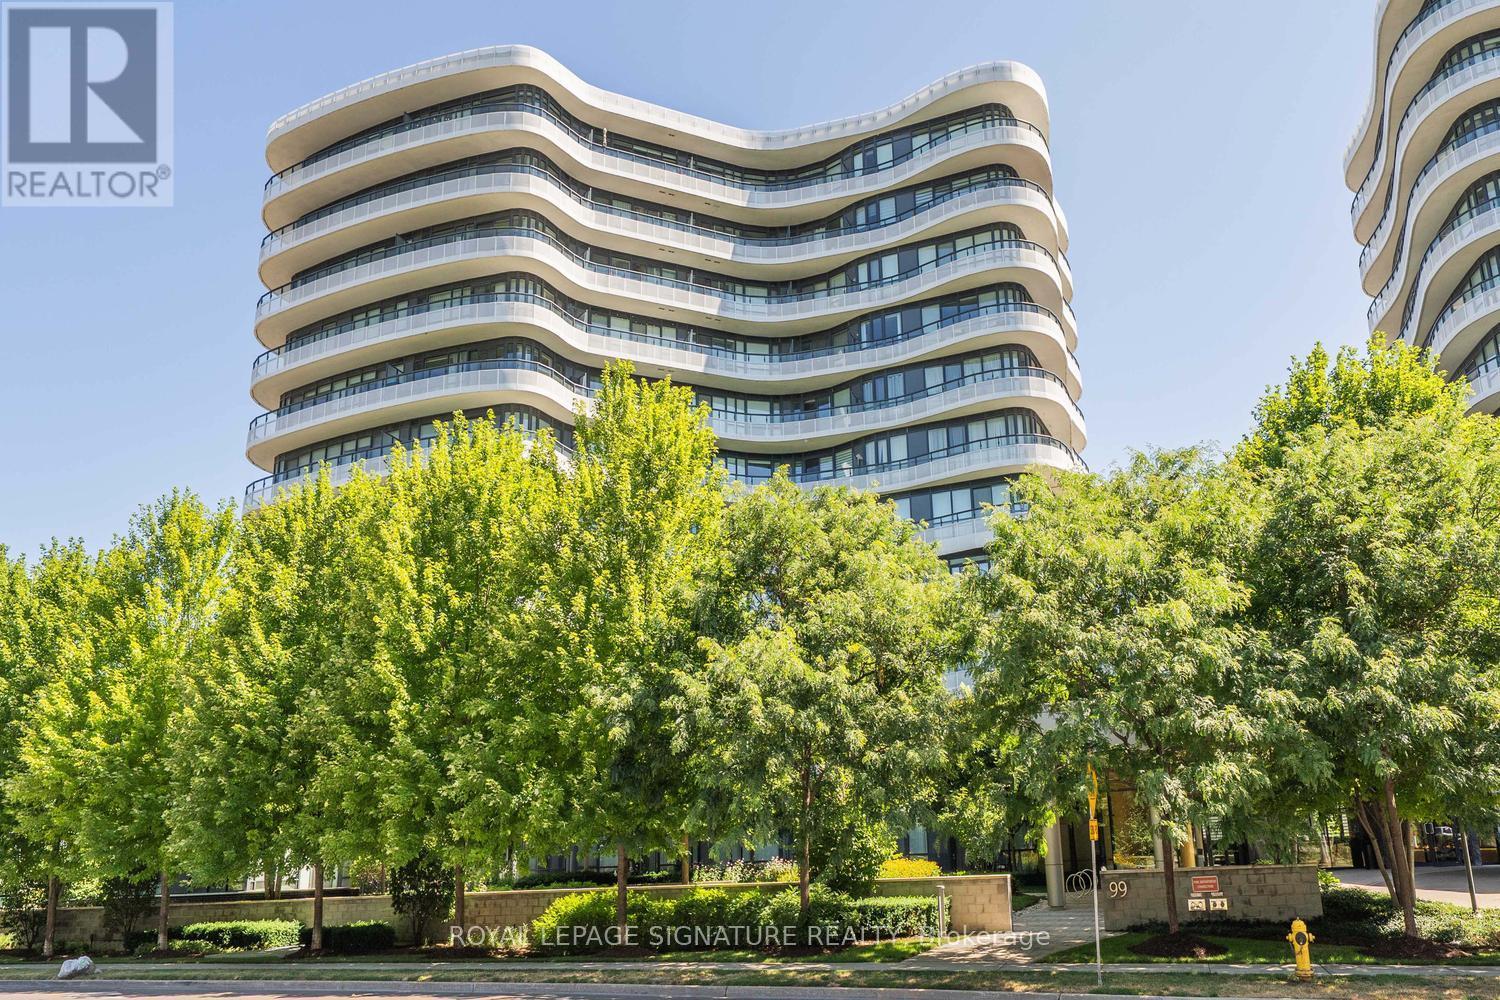
1017 - 99 THE DONWAY
Toronto (Banbury-Don Mills), Ontario, M3C0N8
$459,000
Bedrooms
1
Bathrooms
1
Parking
1
About this property
Welcome to this exceptional residence in one of the city's most desirable communities, ideally located in the heart of The Shops at Don Mills. Enjoy unmatched convenience with premier shopping, dining, entertainment, and everyday amenities just steps from your door. This bright and modern suite features unobstructed east-facing views overlooking the vibrant Shops at Don Mills, offering the perfect blend of comfort, style, and urban living. Experience modern living with everything you need right at your doorstep.24 hours Concierge Service, Fully Equipped Fitness Centre, Party Room, Theatre Room, Pet Spa, Roof Top, BBQ, Excellent Common Elements. Laminate Flooring Throughout, Granite Countertops and Stylish Backsplash, Stainless Steel Appliances, In-Suite Stacked Washer & Dryer, Underground Parking Space and a Locker. Buyer's & Buyer's Agents to verify all measurements. Virtual Staging and Al enhancements used for pictures. (id:66779)
Rooms
| Living room | Flat | — |
| Eating area | Flat | — |
| Kitchen | Flat | — |
| Bedroom | Flat | — |
Details
- Cooling
- Central air conditioning
- Heating
- Forced air, Natural gas
- List aor
- Toronto
- Basement
- None
- Flooring
- Laminate
- Appliances
- Washer, Refrigerator, Dishwasher, Stove, Dryer
- Directions
- Don Mills & Lawrence
- Fireplace
- No
- Lot features
- Balcony, In suite Laundry
- Structure type
- Apartment
- Association fee
- 508.13
- Association name
- First Service Residential
- Parking features
- Garage, Underground
- Tax annual amount
- 2,493.76
- Building features
- Storage - Locker
- Exterior features
- Concrete, Brick
- Community features
- Pets Allowed With Restrictions
- Bedrooms above grade
- 1
- Property attached
- Yes
- Association fee includes
- Common Area Maintenance, Heat, Insurance, Parking
- Association fee frequency
- Monthly
More in Toronto




The trademarks REALTOR®, REALTORS®, and the REALTOR® logo are controlled by The Canadian Real Estate Association (CREA) and identify real estate professionals who are members of CREA. The trademarks MLS®, Multiple Listing Service® and the associated logos are owned by CREA and identify the quality of services provided by real estate professionals who are members of CREA. Listing data is provided by the REALTOR.ca Data Distribution Facility (DDF®) and is deemed reliable but is not guaranteed accurate by CREA.