 1 / 20
1017 - 100 MORNELLE COURT
Toronto (Morningside), Ontario, M1E4X2
$449,995
Bedrooms
3
Bathrooms
2
Parking
1
About this property
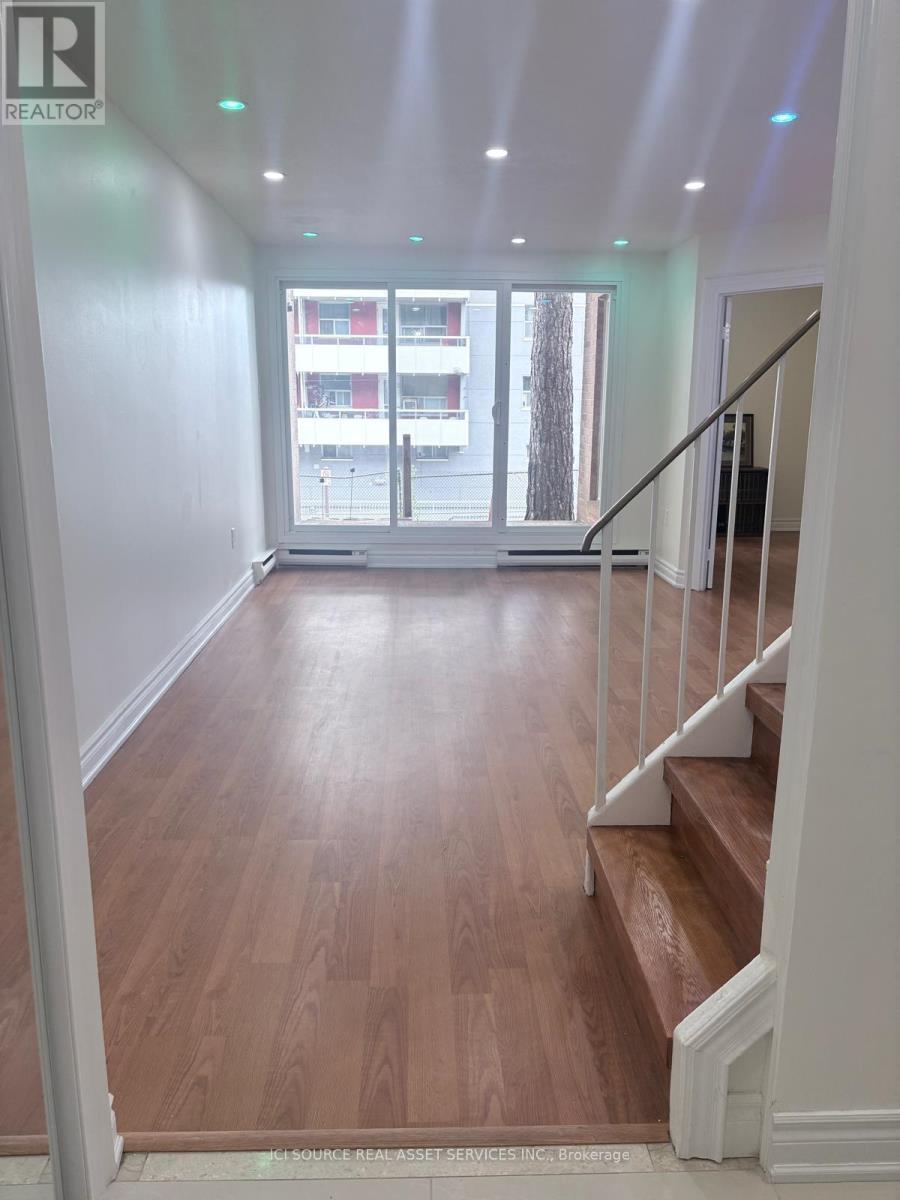
Beautifully renovated 2 story condo townhouse offers spacious, carpet free 2+1 bedroom, 2 full washrooms. Pot lights with remote access enhance the home's contemporary appeal. Appliances include a refrigerator, cooktop stove, dishwasher, microwave, washer, and dryer. Maintenance fee of $794.63 includes water and offers amenities including an indoor swimming pool, sauna, gym, party room, common laundry room, and ample guest parking. *For Additional Property Details Click The Brochure Icon Below* (id:66779)
Rooms
| Living room | Main level | — |
| Dining room | Main level | — |
| Kitchen | Main level | — |
| Den | Main level | — |
| Bedroom | Second level | — |
| Bedroom 2 | Second level | — |
| Laundry room | Second level | — |
Details
- Cooling
- None
- Heating
- Baseboard heaters, Electric
- List aor
- Toronto
- Stories
- 2
- Basement
- None
- Directions
- Cross Streets: Morningside Ave and Ellesmere Road. ** Directions: Main cross streets: Morningside and Ellesmere Road in Scarborough.
- Fireplace
- No
- Lot features
- Balcony, Carpet Free
- Structure type
- Row / Townhouse
- Association fee
- 794.63
- Association name
- AA Property Management & Associates
- Parking features
- Garage, Underground
- Tax annual amount
- 1,176.38
- Building features
- Separate Heating Controls
- Exterior features
- Brick
- Community features
- Pets Allowed With Restrictions
- Bedrooms above grade
- 2
- Bedrooms below grade
- 1
- Property attached
- Yes
- Association fee includes
- Common Area Maintenance, Water, Parking
- Association fee frequency
- Monthly
More in Toronto




The trademarks REALTOR®, REALTORS®, and the REALTOR® logo are controlled by The Canadian Real Estate Association (CREA) and identify real estate professionals who are members of CREA. The trademarks MLS®, Multiple Listing Service® and the associated logos are owned by CREA and identify the quality of services provided by real estate professionals who are members of CREA. Listing data is provided by the REALTOR.ca Data Distribution Facility (DDF®) and is deemed reliable but is not guaranteed accurate by CREA.