 1 / 22
1016 - 8 TIPPETT ROAD
Toronto (Clanton Park), Ontario, M3H0E7
Price on request
Bedrooms
2
Bathrooms
2
Parking
1
About this property
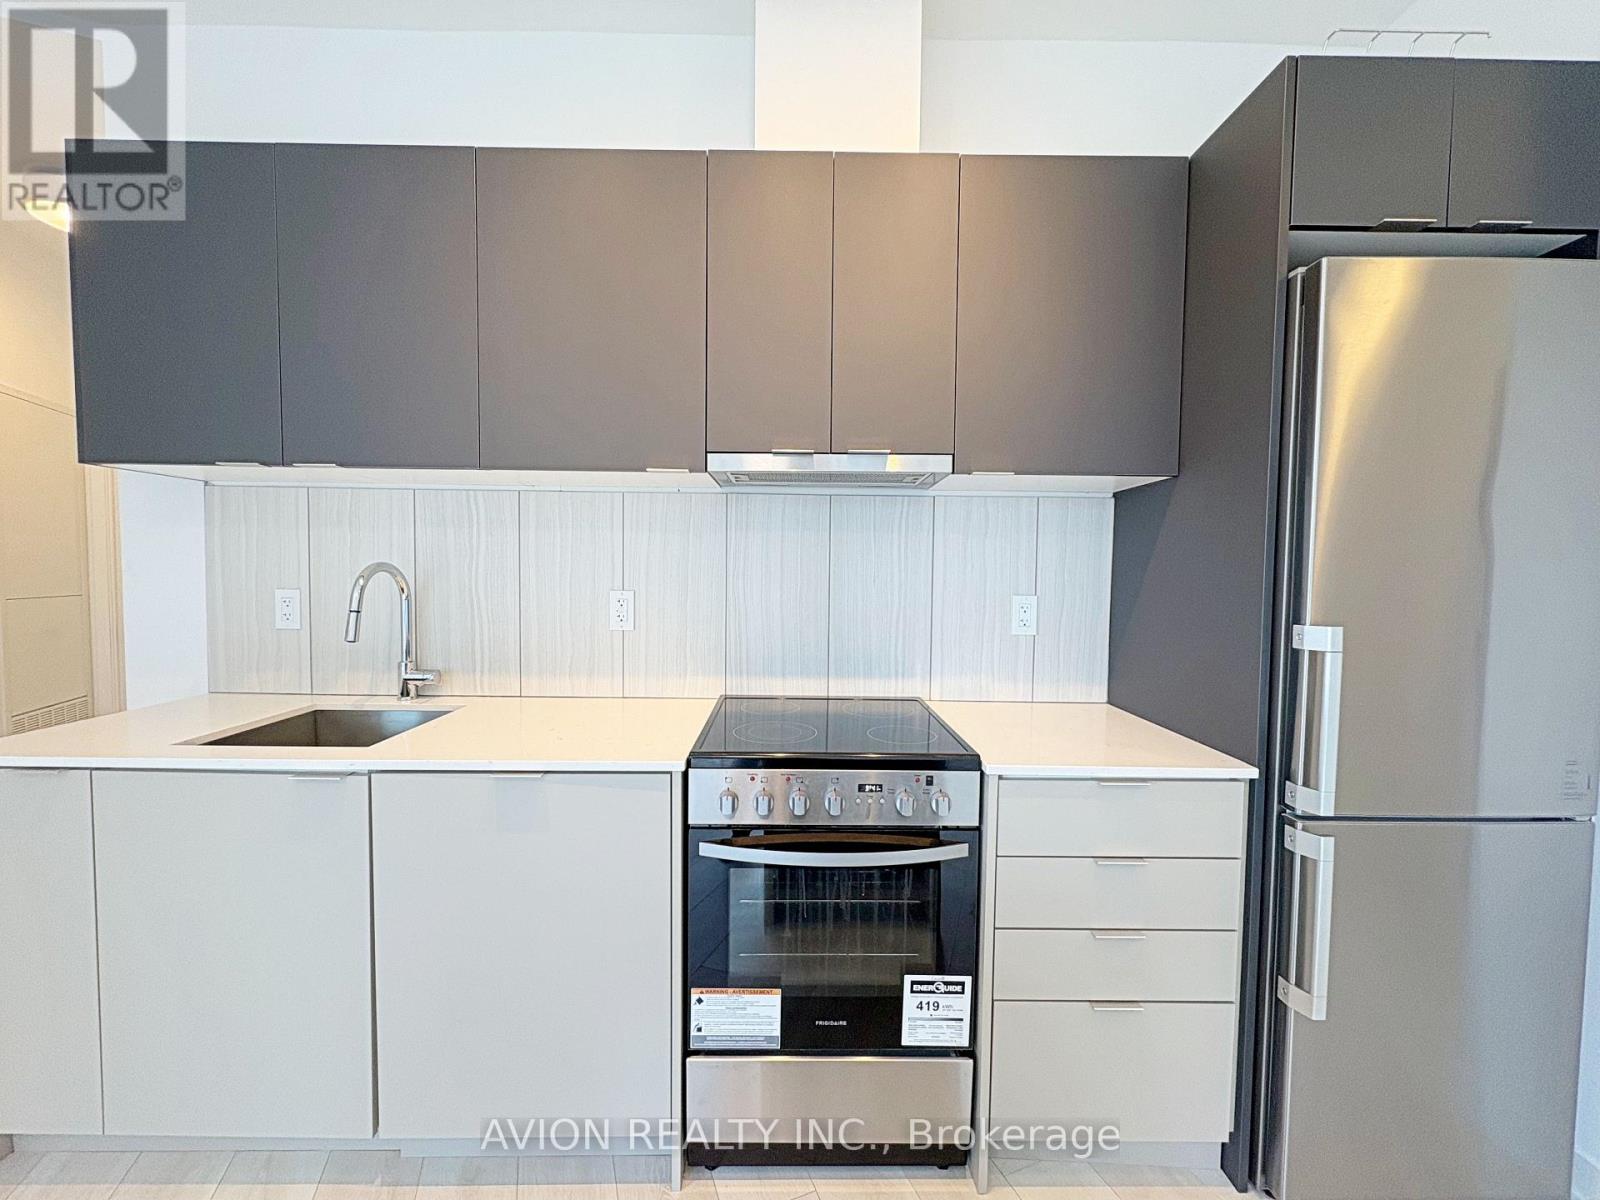
Live In The Prestigious Express Condos In Clanton Park! This Elegantly Designed, Nearly New 2-Bedroom, 2-Bathroom Suite Offers 727 Sq Ft Of Interior Space Plus A Spacious 180 Sq Ft BalconyPerfect For Entertaining Or Relaxing Outdoors. Located Just Steps From Wilson Subway Station, This Unit Features Floor-To-Ceiling Windows, Sleek Modern Finishes, Wide Plank Laminate Flooring, Smooth Ceilings, And An Upgraded Kitchen And Bathroom With Integrated Appliances And A Large Kitchen Island. A Parking Space Is Also Included. Express Condos Provides Exceptional Amenities, Making It A Truly Desirable Place To Call Home. Enjoy Unbeatable Access To Highways 401, 404, And Allen Road, Plus Nearby Yorkdale Mall, York University, Humber River Hospital, Costco, Grocery Stores, Restaurants, And ParksIncluding The Future Central Park. (id:66779)
Rooms
| Living room | Flat | — |
| Dining room | Flat | — |
| Kitchen | Flat | — |
| Primary Bedroom | Flat | — |
| Bedroom 2 | Flat | — |
Details
- Cooling
- Central air conditioning
- Heating
- Natural gas, Coil Fan
- List aor
- Toronto
- Basement
- None
- Flooring
- Laminate
- Appliances
- Washer, Refrigerator, Dishwasher, Stove, Dryer, Microwave, Hood Fan
- Directions
- Cross Streets: WILSON AVE & ALLEN RD. ** Directions: East on Wilson Ave from Allen Rd, Then South of Tippett Rd, 8 Tippett Is On Your Right.
- Fireplace
- No
- Lot features
- Balcony
- Structure type
- Apartment
- Association name
- Melbourne Property Management
- Parking features
- Garage, Underground
- Building features
- Exercise Centre, Party Room, Security/Concierge, Visitor Parking
- Exterior features
- Brick
- Community features
- Pets Allowed With Restrictions
- Bedrooms above grade
- 2
- Property attached
- Yes
More in Toronto

The trademarks REALTOR®, REALTORS®, and the REALTOR® logo are controlled by The Canadian Real Estate Association (CREA) and identify real estate professionals who are members of CREA. The trademarks MLS®, Multiple Listing Service® and the associated logos are owned by CREA and identify the quality of services provided by real estate professionals who are members of CREA. Listing data is provided by the REALTOR.ca Data Distribution Facility (DDF®) and is deemed reliable but is not guaranteed accurate by CREA.