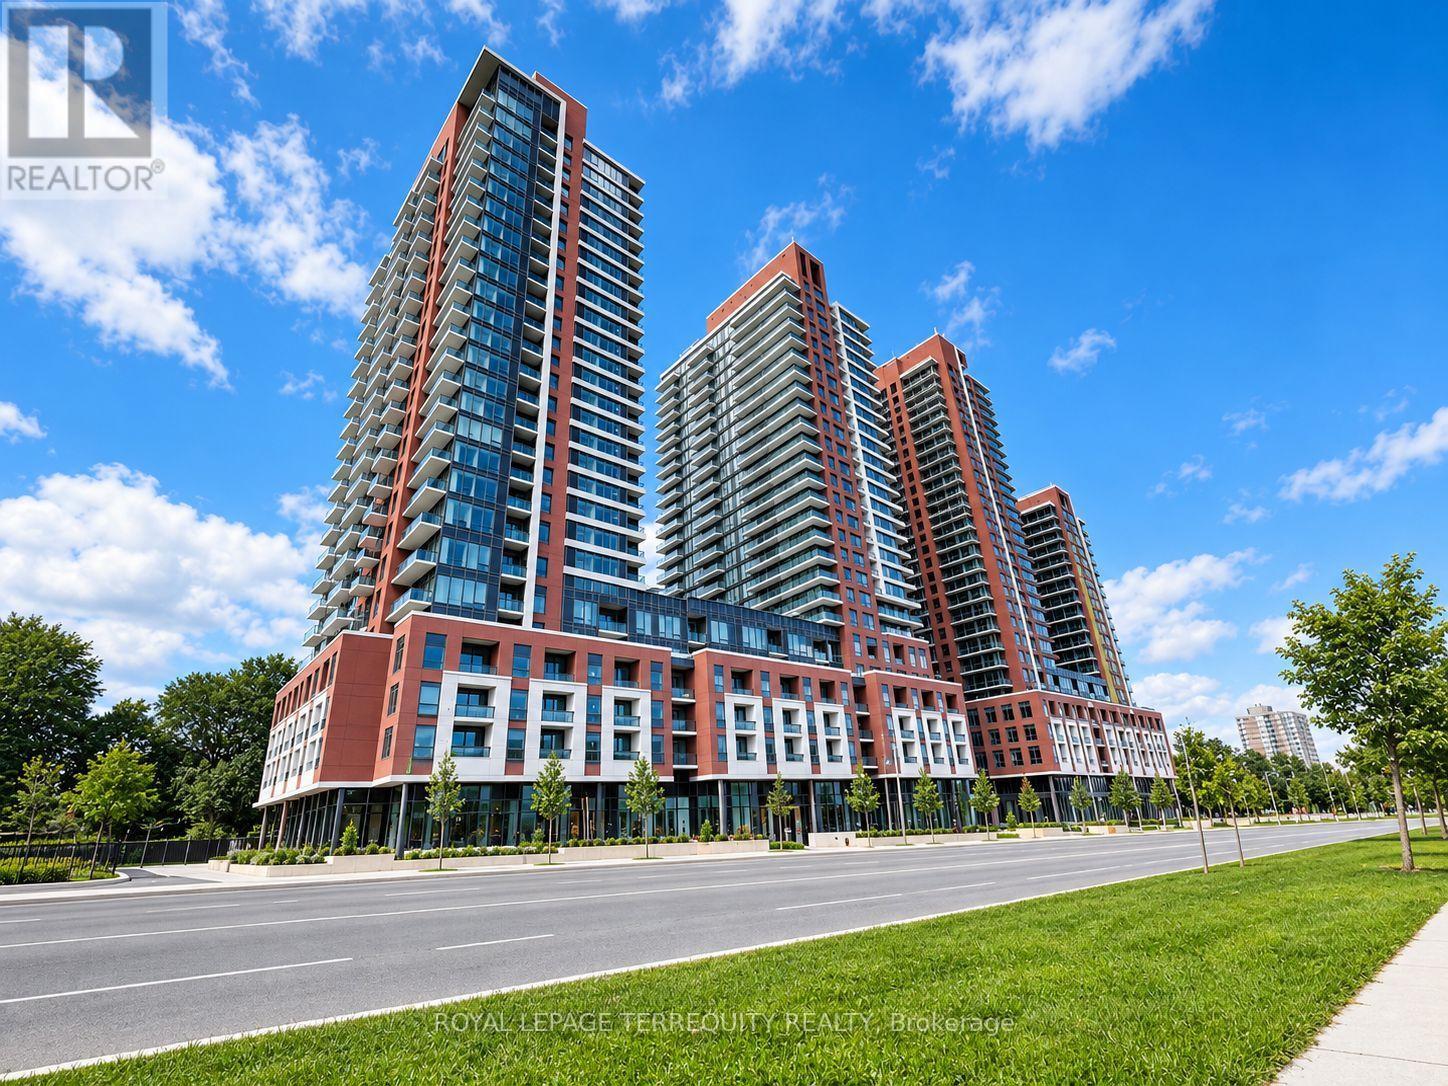
 1 / 25
1015 - 4010 EGLINTON AVENUE W
Toronto (Willowridge-Martingrove-Richview), Ontario, M9A0G5
Price on request
Bedrooms
2
Bathrooms
2
Parking
1
About this property
Welcome to the newly constructed Notting Hill luxury condo community. This bright and spacious 2-bedroom, 2-bathroom suite features floor-to-ceiling windows, custom blinds, a primary bedroom with a 4-piece ensuite and walk-in closet, full-size stainless steel appliances, and convenient under-cabinet lighting. Step outside to the walk-out wraparound balcony and enjoy breathtaking, panoramic southwest-facing views of the city skyline, outdoor swimming pool and hot tub, surrounding parks, and more. With clear views, this is the perfect space to relax or entertain. Residents can enjoy an impressive array of amenities, including 24-hour front desk security and package management, an exercise room, party room, billiards room, children's play area, pet spa, Wi-Fi lounge, sauna, and direct access to the TTC, with a future LRT station nearby. Ideally located close to La Rose plaza, major highways, grocery stores, cafes, parks, and a wide variety of everyday amenities, this condo offers modern luxury, exceptional views, and unbeatable convenience. (id:66779)
Rooms
| Living room | Main level | — |
| Kitchen | Main level | — |
| Dining room | Main level | — |
| Primary Bedroom | Main level | — |
| Bedroom 2 | Main level | — |
Details
- View
- View of water
- Cooling
- Central air conditioning
- Heating
- Natural gas, Coil Fan, Other
- List aor
- Toronto
- Basement
- None
- Appliances
- Washer, Refrigerator, Dishwasher, Stove, Dryer, Microwave
- Directions
- Royal York / Eglinton Ave W
- Fireplace
- No
- Lot features
- Balcony, Carpet Free, In suite Laundry
- Pool features
- Outdoor pool
- Structure type
- Apartment
- Association name
- Duka Property Management
- Parking features
- Garage, Underground
- Building features
- Storage - Locker, Exercise Centre, Party Room, Security/Concierge, Visitor Parking
- Exterior features
- Concrete, Brick
- Security features
- Smoke Detectors
- Community features
- Pets Allowed With Restrictions
- Foundation details
- Concrete
- Bedrooms above grade
- 2
- Property attached
- Yes
More in Toronto

The trademarks REALTOR®, REALTORS®, and the REALTOR® logo are controlled by The Canadian Real Estate Association (CREA) and identify real estate professionals who are members of CREA. The trademarks MLS®, Multiple Listing Service® and the associated logos are owned by CREA and identify the quality of services provided by real estate professionals who are members of CREA. Listing data is provided by the REALTOR.ca Data Distribution Facility (DDF®) and is deemed reliable but is not guaranteed accurate by CREA.