 1 / 22
1015 - 35 TUBMAN AVENUE
Toronto (Regent Park), Ontario, M5A0T1
Price on request
Bedrooms
2
Bathrooms
2
Parking
1
About this property
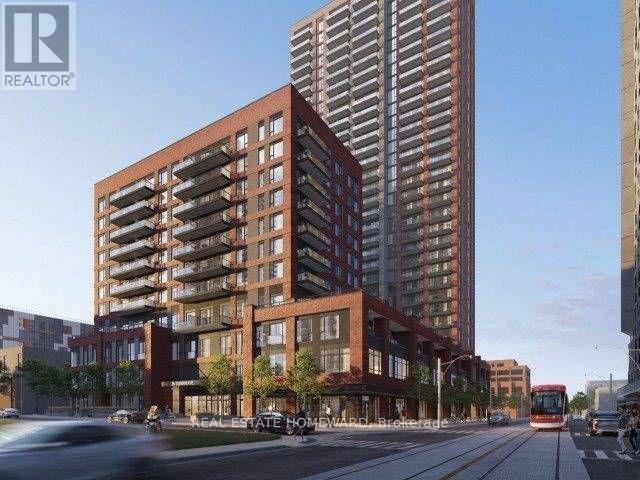
This stunning 2-bedroom, 2-bathroom suite comes with the added convenience of a parking space and a locker. Offering a bright and spacious layout with a split-bedroom design, this modern home features a sleek kitchen and ample living space. The suite spans 788 sq. ft. of interior space, complemented by a 99 sq. ft. balcony with a southwest-facing view, perfect for enjoying beautiful sunsets. Exclusive amenities include a party room, indoor and outdoor fitness areas, a kid's zone, a gym, an outdoor terrace, 24-hour concierge service, and more! Ideally located just moments from Toronto's downtown core, the Eaton Centre, TMU, University of Toronto, and George Brown College, this apartment offers the ultimate in convenience. Steps away from the MLSE Athletic Grounds, Aquatic Centre, and public transit (TTC), as well as minutes to the Don Valley Parkway. Enjoy easy access to grocery stores, retail shopping, dining options, and much more. This apartment is a true gem perfectly blending modern comfort with an unbeatable location. A wonderful place to call home! (id:66779)
Rooms
| Primary Bedroom | Flat | — |
| Kitchen | Flat | — |
| Dining room | Flat | — |
| Bedroom 2 | Flat | — |
| Living room | Flat | — |
Details
- Cooling
- Central air conditioning
- Heating
- Forced air, Natural gas
- List aor
- Toronto
- Basement
- None
- Flooring
- Laminate
- Appliances
- Refrigerator, Dishwasher, Stove, Microwave
- Directions
- Dundas Street E / River Street
- Fireplace
- No
- Lot features
- Balcony
- Structure type
- Apartment
- Association name
- Duka Property Management
- Parking features
- Garage, Underground
- Building features
- Storage - Locker, Exercise Centre, Recreation Centre, Party Room, Security/Concierge, Visitor Parking
- Exterior features
- Brick
- Community features
- Pets not Allowed
- Bedrooms above grade
- 2
- Property attached
- Yes
More in Toronto




The trademarks REALTOR®, REALTORS®, and the REALTOR® logo are controlled by The Canadian Real Estate Association (CREA) and identify real estate professionals who are members of CREA. The trademarks MLS®, Multiple Listing Service® and the associated logos are owned by CREA and identify the quality of services provided by real estate professionals who are members of CREA. Listing data is provided by the REALTOR.ca Data Distribution Facility (DDF®) and is deemed reliable but is not guaranteed accurate by CREA.