 1 / 25
1015 - 31 TIPPETT ROAD
Toronto (Clanton Park), Ontario, M3H0C8
Price on request
Bedrooms
3
Bathrooms
2
Parking
1
About this property
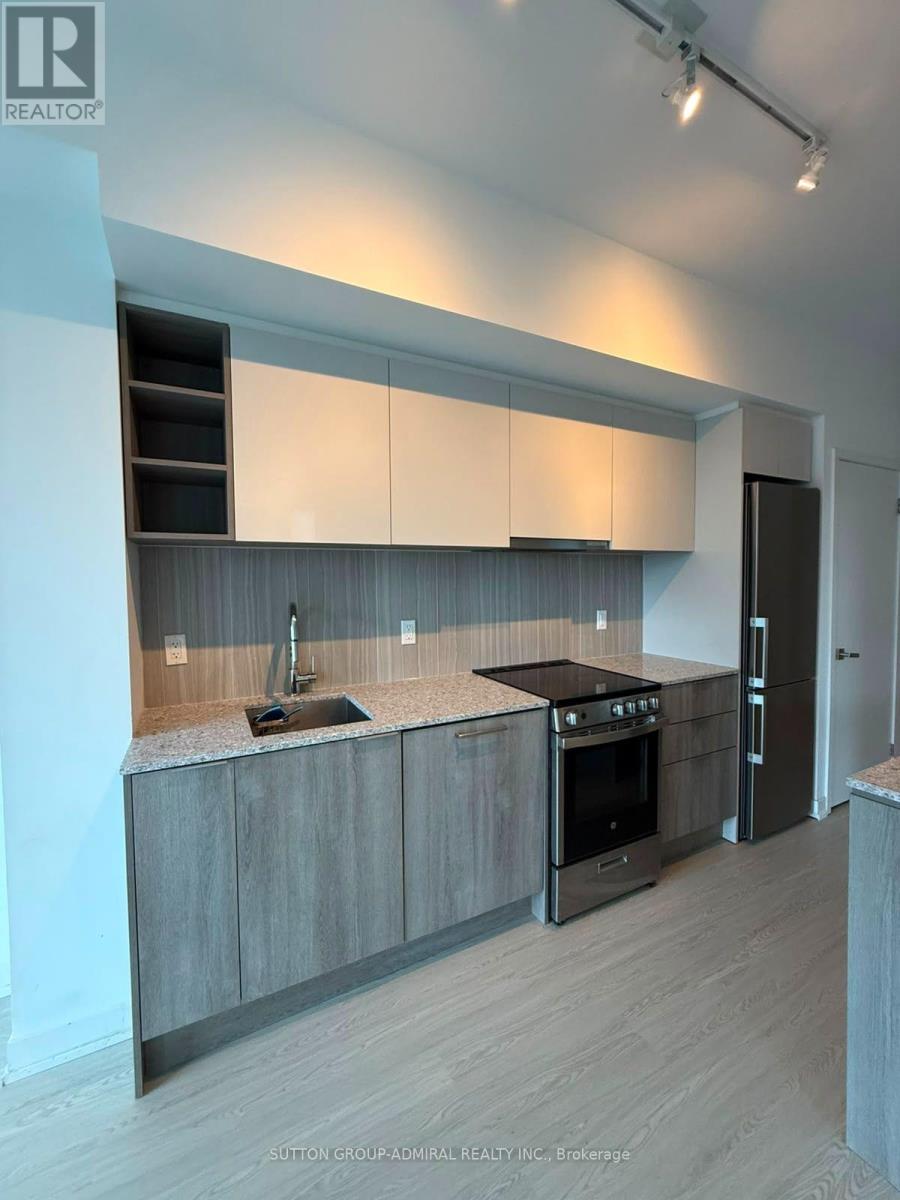
Welcome to 31 Tippett Road, Unit 1015 - a beautifully appointed 2-bedroom + den, 2-bathroomcondominium offering modern living, exceptional convenience and an outstanding North York location. This thoughtfully designed suite features a spacious and functional open-concept layout, providing an ideal balance of comfort and privacy. The two generously sized bedrooms offer excellent personal space, while the versatile den is perfect for a home office, study, guest space or additional living area. The modern kitchen seamlessly connects to the living and dining areas, creating an inviting space for everyday living and entertaining. The two full bathrooms provide added convenience and functionality, making this home especially well suited for professionals, couples, roommates or a small family. Enjoy the convenience of being located just minutes from Wilson Subway Station, Yorkdale Shopping Centre, Highway 401 and Allen Road, with excellent access to public transit and major transportation routes. A wide selection of shopping, restaurants, cafes, parks and everyday amenities are all close by. (id:66779)
Rooms
| Kitchen | Flat | — |
| Living room | Flat | — |
| Primary Bedroom | Flat | — |
| Bedroom 2 | Flat | — |
| Den | Flat | — |
Details
- Cooling
- Central air conditioning
- Heating
- Forced air, Natural gas
- List aor
- Toronto
- Basement
- None
- Flooring
- Laminate
- Appliances
- Refrigerator, Dishwasher, Stove, Microwave
- Directions
- Cross Streets: Wilson Ave / Tippett Rd. ** Directions: Wilson Ave to Tippett Rd.
- Fireplace
- No
- Lot features
- Balcony, Carpet Free, In suite Laundry
- Structure type
- Apartment
- Association name
- Southside Residence at Gramercy Park B.416-633-4492
- Parking features
- Garage, Underground
- Building features
- Storage - Locker
- Exterior features
- Concrete, Brick
- Community features
- Pets Allowed With Restrictions
- Bedrooms above grade
- 2
- Bedrooms below grade
- 1
- Property attached
- Yes
More in Toronto




The trademarks REALTOR®, REALTORS®, and the REALTOR® logo are controlled by The Canadian Real Estate Association (CREA) and identify real estate professionals who are members of CREA. The trademarks MLS®, Multiple Listing Service® and the associated logos are owned by CREA and identify the quality of services provided by real estate professionals who are members of CREA. Listing data is provided by the REALTOR.ca Data Distribution Facility (DDF®) and is deemed reliable but is not guaranteed accurate by CREA.