 1 / 19
1015 - 251 MANITOBA STREET
Toronto (Mimico), Ontario, M8Y4G9
Price on request
Bedrooms
2
Bathrooms
2
Parking
1
About this property
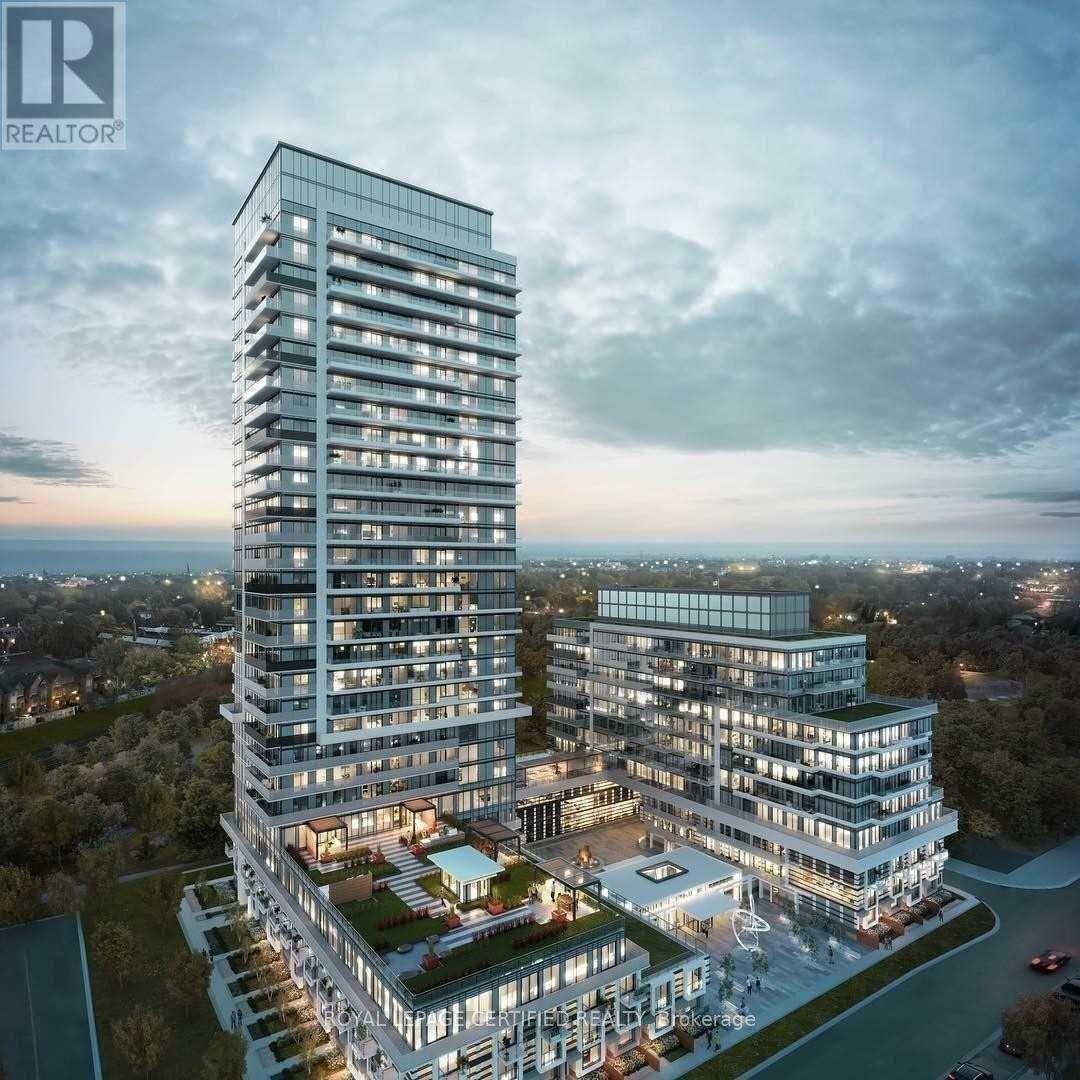
Stylish, spacious and perfectly located! This beautifully designed 820 sq. ft. suite offers 2 bedrooms, 2 bathrooms, 1 underground parking space and a locker in the highly sought-after Humber Bay Shores/Mimico community. The bright, open-concept layout is enhanced by 9-ft ceilings and floor-to-ceiling windows, creating an airy and inviting living space. The modern kitchen features stainless steel appliances and flows seamlessly into the combined living and dining area with a walkout to the private balcony. The spacious primary bedroom offers its own balcony access, a walk-in closet and private 3-piece ensuite. Installed window blinds add everyday convenience. Enjoy impressive building amenities including an outdoor infinity pool, fitness centre, party room, concierge, visitor parking and more. Surrounded by everything you need, with the waterfront, scenic parks and trails, restaurants, transit and everyday conveniences all close by, plus easy access to major highways. A fantastic opportunity to lease a spacious and stylish suite in one of Mimico's most vibrant communities! (id:66779)
Rooms
| Living room | Main level | — |
| Dining room | Main level | — |
| Kitchen | Main level | — |
| Primary Bedroom | Main level | — |
| Bedroom 2 | Main level | — |
Details
- Cooling
- Central air conditioning
- Heating
- Forced air, Natural gas
- List aor
- Toronto
- Basement
- None
- Flooring
- Laminate
- Appliances
- Washer, Refrigerator, Dishwasher, Stove, Dryer, Microwave
- Directions
- Cross Streets: Lakeshore & Parklawn. ** Directions: Lake Shore Blvd W / Park Lawn Rd.
- Fireplace
- No
- Lot features
- Balcony, Carpet Free, In-Law Suite
- Structure type
- Apartment
- Association name
- Duka Property Management (416) 551-2705
- Parking features
- Garage, Underground
- Building features
- Storage - Locker
- Exterior features
- Brick
- Community features
- Pets Allowed With Restrictions
- Bedrooms above grade
- 2
- Property attached
- Yes
More in Toronto




The trademarks REALTOR®, REALTORS®, and the REALTOR® logo are controlled by The Canadian Real Estate Association (CREA) and identify real estate professionals who are members of CREA. The trademarks MLS®, Multiple Listing Service® and the associated logos are owned by CREA and identify the quality of services provided by real estate professionals who are members of CREA. Listing data is provided by the REALTOR.ca Data Distribution Facility (DDF®) and is deemed reliable but is not guaranteed accurate by CREA.