 1 / 25
1015 - 18 PARKVIEW AVENUE
Toronto (Willowdale East), Ontario, M2N7H7
$519,000
Bedrooms
2
Bathrooms
1
Parking
1
About this property
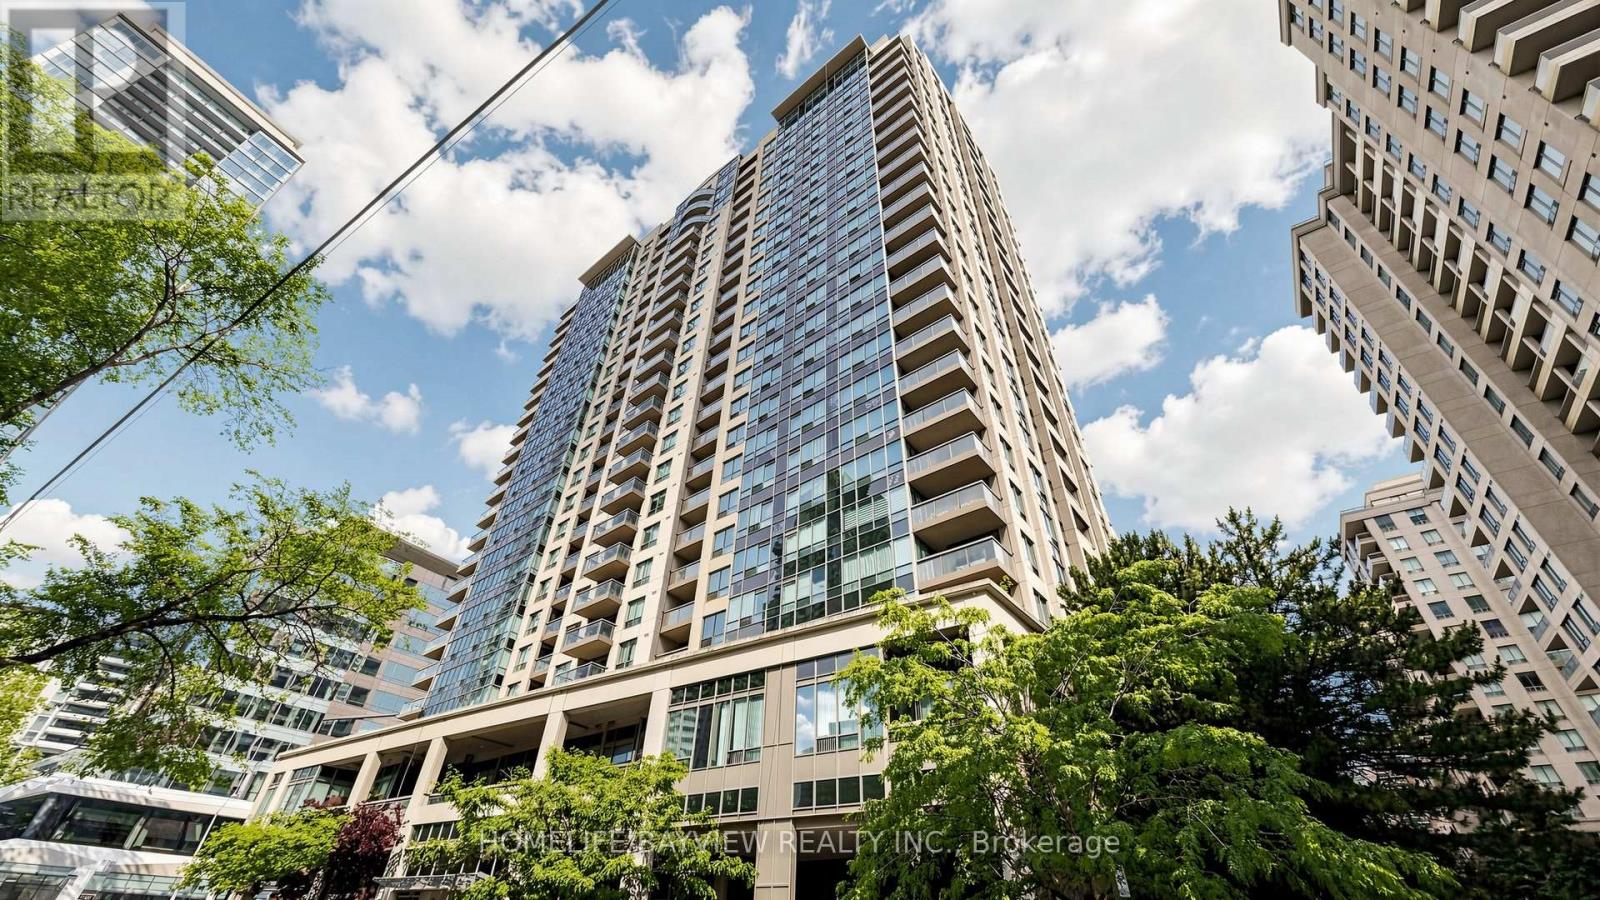
Newly reimagined spacious carpet free 1 bed plus den, 1 bath and balcony suite in the Majestic 2 located in heart of North York. Modern finishes include newly installed vinyl plank floors, fresh paint and french doors leading from primary suite to den. Kitchen features stainless steel appliances, waterfall granite counter top, breakfast bar and tiled backsplash. Convenient location is a short walk to North York Centre subway, North York Central library, Douglas Snow Aquatic Centre, Meriden Arts Centre, Mel Lastman Square, parks, restaurants, supermarkets and gyms. Majestic 2 is a beautiful, well maintained and secure building with extensive amenities including concierge, BBQs, patio, sauna, hot tub, gym, party, meeting, library, billiard room and visitor parking. Smart condo fees inclusive of water, gas and hydro. One parking and one locker included. Just move in and enjoy! NB: Some photos virtually staged. (id:66779)
Rooms
| Living room | Main level | — |
| Dining room | Main level | — |
| Kitchen | Main level | — |
| Primary Bedroom | Main level | — |
| Den | Main level | — |
Details
- Cooling
- Central air conditioning
- Heating
- Forced air, Natural gas
- List aor
- Toronto
- Basement
- None
- Flooring
- Laminate
- Appliances
- Washer, Refrigerator, Dishwasher, Stove, Dryer, Microwave
- Directions
- Cross Streets: Yonge Street/Parkview Avenue. ** Directions: North-East Corner of Yonge/Parkview.
- Fireplace
- No
- Lot features
- Balcony, Carpet Free, In suite Laundry
- Structure type
- Apartment
- Association fee
- 677.27
- Association name
- Manor Crest Management 416-224-8402 tscc1599adm@gmail.com
- Parking features
- Garage, Underground
- Tax annual amount
- 2,516.78
- Building features
- Storage - Locker, Exercise Centre, Recreation Centre, Sauna, Security/Concierge, Visitor Parking
- Exterior features
- Concrete, Brick
- Community features
- Pets Allowed With Restrictions
- Bedrooms above grade
- 1
- Bedrooms below grade
- 1
- Property attached
- Yes
- Association fee includes
- Common Area Maintenance, Heat, Electricity, Water, Insurance, Parking
- Association fee frequency
- Monthly
More in Toronto




The trademarks REALTOR®, REALTORS®, and the REALTOR® logo are controlled by The Canadian Real Estate Association (CREA) and identify real estate professionals who are members of CREA. The trademarks MLS®, Multiple Listing Service® and the associated logos are owned by CREA and identify the quality of services provided by real estate professionals who are members of CREA. Listing data is provided by the REALTOR.ca Data Distribution Facility (DDF®) and is deemed reliable but is not guaranteed accurate by CREA.