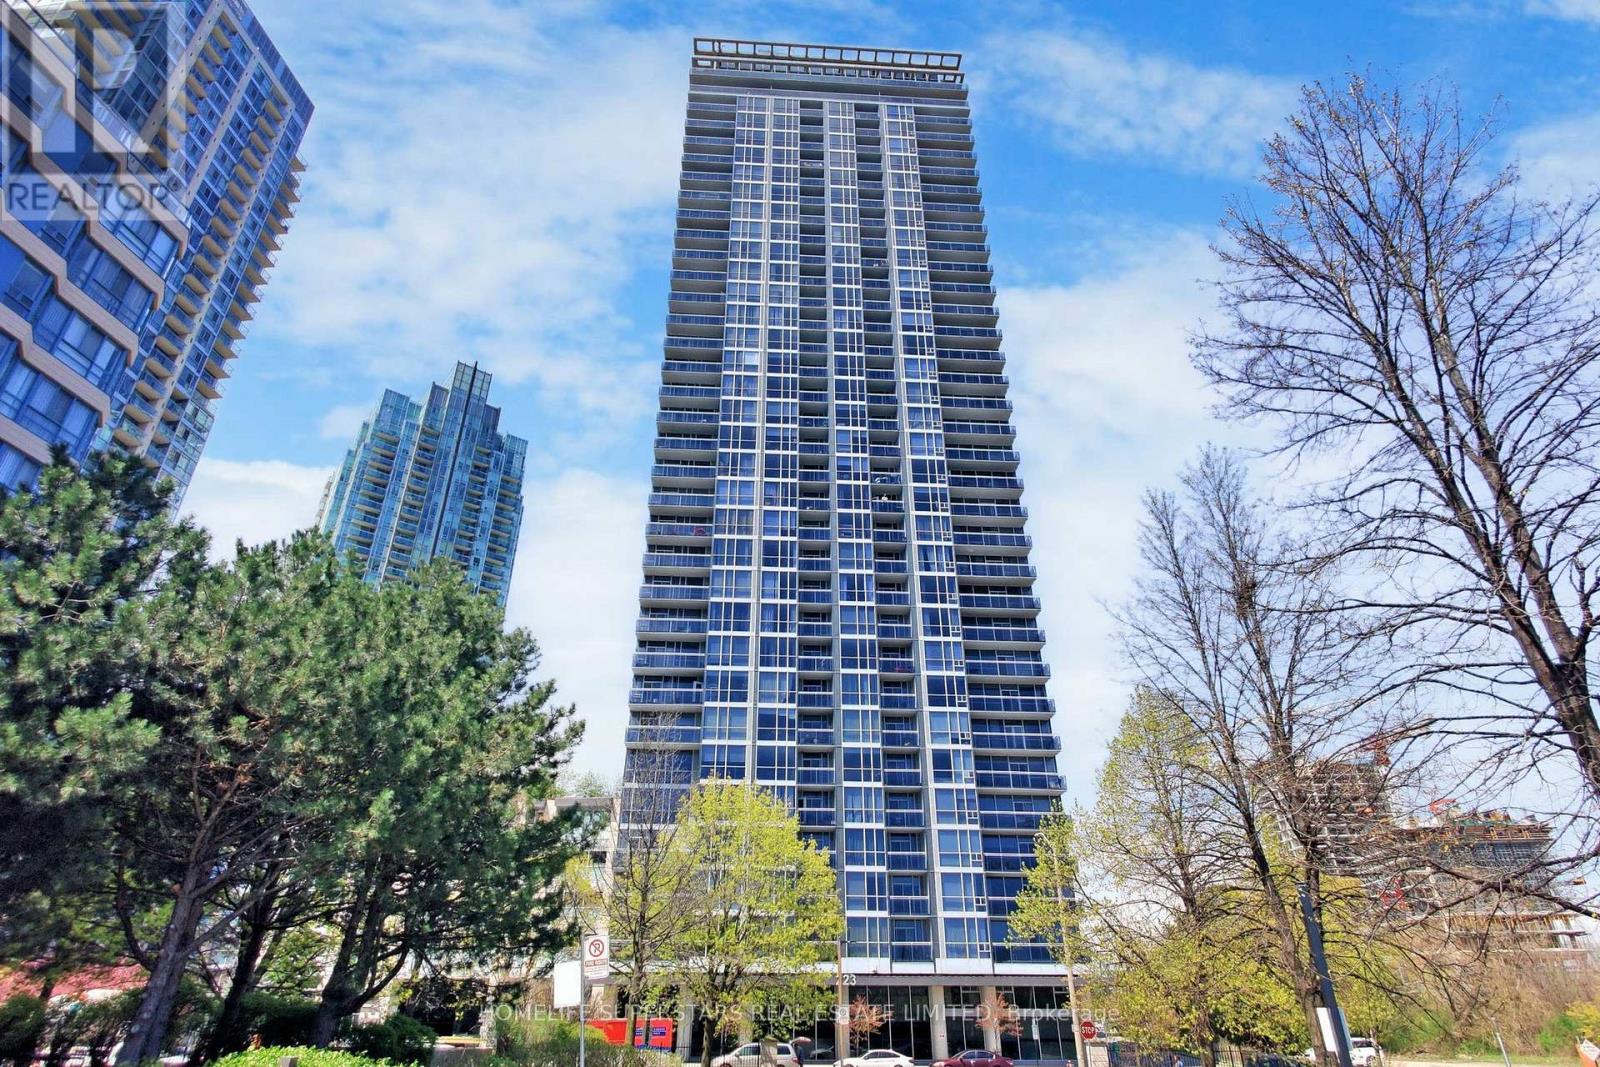
 1 / 25
1013 - 223 WEBB DRIVE
Mississauga (City Centre), Ontario, L5B0E8
$629,900
Bedrooms
2
Bathrooms
2
Parking
1
About this property
Welcome to Onyx Condos! A very rarely offered loft style - Two Stories In The Heart Of Mississauga! 20+ Ft Floor To Ceiling Loft Windows.This Spacious 1 Bedroom + Den, 2 Bathroom Suite Features A Bright Functional Layout With An Open Concept Design, Imagine Floor To Ceiling Windows, Large Open Concept Kitchen Perfect For Entertaining, Spacious Den Perfect For Work From Home, Or A Nursery, Walkout To A Balcony With Beautiful Views Of Celebration Square. Private Balcony Awaiting Your Enjoyment With A Drink Or Book In Hand. Soaring High Ceilings Make This Open Concept Layout Perfect For Entertaining Or Just Kicking Up Your Feet & Relaxing. Massive Kitchen With Granite Counter Top .THE UNIT COMES WITH CAR PARKING AND LOCKER- SO HARD TO FIND THIS UNIQUE LOFT APARTMENT IN STHE VIBRANT SQUARE ONE AREA. Close To Qew, 401/403 & Go Bus/Train. Walk To Library, Sq One, City Office, Celebration Square, And Living Arts Centre (id:66779)
Rooms
| Living room | Main level | — |
| Dining room | Main level | — |
| Kitchen | Main level | — |
| Den | Main level | — |
| Primary Bedroom | Second level | — |
Details
- Cooling
- Central air conditioning
- Heating
- Forced air, Natural gas
- List aor
- Toronto
- Basement
- None
- Flooring
- Laminate, Carpeted, Ceramic
- Appliances
- Refrigerator, Intercom, Dishwasher, Stove, Microwave, Blinds
- Directions
- Burnhamthorpe/Duke of York
- Fireplace
- No
- Lot features
- Balcony, In suite Laundry
- Pool features
- Indoor pool
- Structure type
- Apartment
- Association fee
- 807.78
- Association name
- City Tower
- Parking features
- Garage, Underground
- Tax annual amount
- 3,736
- Building features
- Storage - Locker, Exercise Centre, Party Room, Security/Concierge, Visitor Parking
- Exterior features
- Concrete
- Community features
- Community Centre, Pets Allowed With Restrictions
- Architectural style
- Loft
- Bedrooms above grade
- 1
- Bedrooms below grade
- 1
- Property attached
- Yes
- Association fee includes
- Common Area Maintenance, Heat, Water, Insurance, Parking
- Association fee frequency
- Monthly
More in Mississauga

The trademarks REALTOR®, REALTORS®, and the REALTOR® logo are controlled by The Canadian Real Estate Association (CREA) and identify real estate professionals who are members of CREA. The trademarks MLS®, Multiple Listing Service® and the associated logos are owned by CREA and identify the quality of services provided by real estate professionals who are members of CREA. Listing data is provided by the REALTOR.ca Data Distribution Facility (DDF®) and is deemed reliable but is not guaranteed accurate by CREA.