 1 / 20
#1012 - 99 EAGLE ROCK WAY
Vaughan, Ontario, L6A5A7
$799,000
Bedrooms
2
Bathrooms
3
Parking
1
About this property
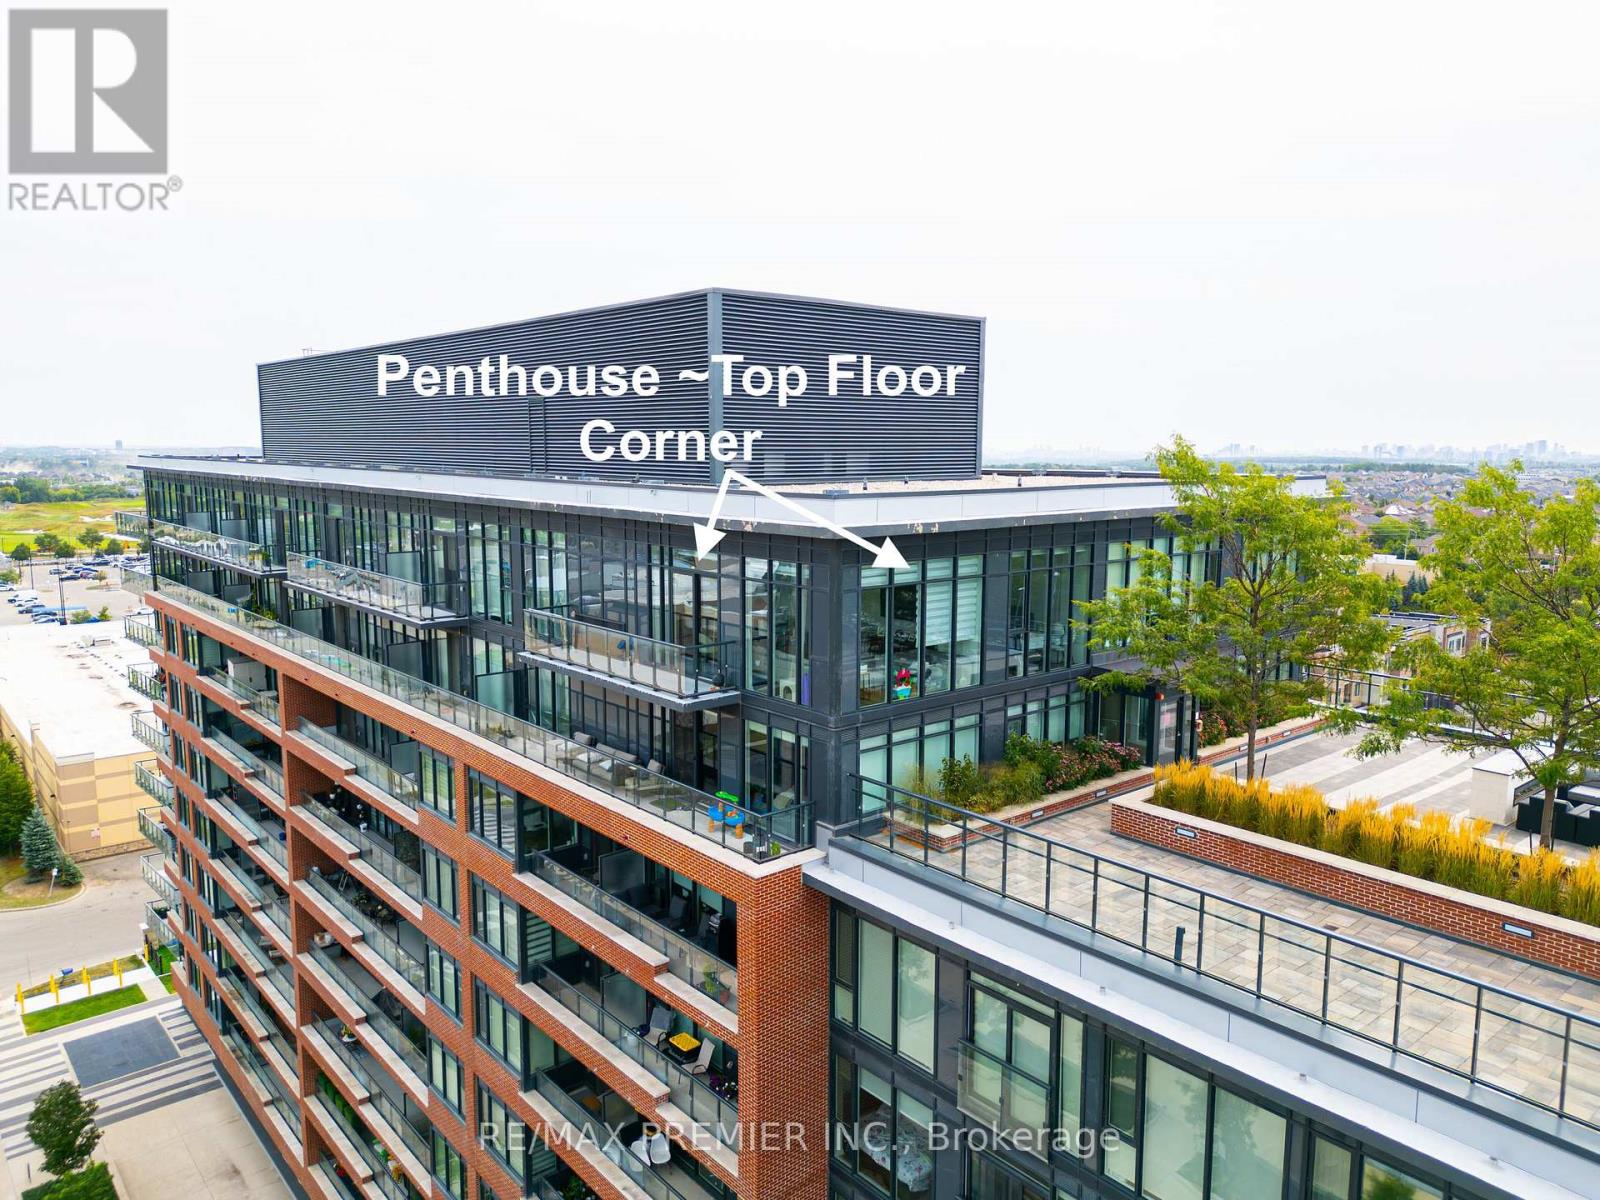
A beautiful corner penthouse, 1,160 sq ft, with rare 12-foot ceilings and floor-to-ceiling windows wrapping the entire corner. Light pours in from every angle, all day long. The layout actually delivers: two large bedrooms, smartly separated for privacy, each with their own private ensuite bathroom, plus a 3rd bathroom, a 2pc powder room for guests...not a wasted square foot. The living and dining space opens right up along those corner windows - bright, open, and better in person than any photo can capture. Top-floor position means no one overhead, no noise, just quiet and views. Then there's the location. The GO Station is practically at your front door, so your commute downtown or across the region just got a whole lot easier and faster. Shops, restaurants, and everyday essentials are all within walking distance too. Corner penthouse units like this don't come up often. Worth a look if you're in the market for something special with real space and light. (id:66779)
Rooms
| Kitchen | Flat | — |
| Dining room | Flat | — |
| Living room | Flat | — |
| Primary Bedroom | Flat | — |
| Bedroom 2 | Flat | — |
| Foyer | Flat | — |
Details
- View
- City view
- Cooling
- Central air conditioning
- Heating
- Forced air, Natural gas
- List aor
- Toronto
- Tax year
- 2,025
- Basement
- None
- Flooring
- Tile
- Appliances
- Washer, Refrigerator, Dishwasher, Stove, Oven, Dryer, Oven - Built-In, Window Coverings
- Directions
- Cross Streets: Major Mackenzie Dr W & McNaughton Rd. ** Directions: North of Major Mackenzie Dr W & West of Troon Ave.
- Fireplace
- No
- Lot features
- Cul-de-sac, Balcony, Carpet Free, In suite Laundry
- Structure type
- Apartment
- Association fee
- 1,028.24
- Association name
- FirstService Residential, 905-553-0500
- Parking features
- Garage, Underground
- Tax annual amount
- 3,751
- Building features
- Storage - Locker, Party Room, Security/Concierge, Visitor Parking
- Exterior features
- Concrete, Brick
- Security features
- Controlled entry
- Community features
- Pets Allowed With Restrictions
- Foundation details
- Poured Concrete
- Bedrooms above grade
- 2
- Property attached
- Yes
- Association fee includes
- Common Area Maintenance, Heat, Water, Insurance, Parking
- Association fee frequency
- Monthly
More in Vaughan

The trademarks REALTOR®, REALTORS®, and the REALTOR® logo are controlled by The Canadian Real Estate Association (CREA) and identify real estate professionals who are members of CREA. The trademarks MLS®, Multiple Listing Service® and the associated logos are owned by CREA and identify the quality of services provided by real estate professionals who are members of CREA. Listing data is provided by the REALTOR.ca Data Distribution Facility (DDF®) and is deemed reliable but is not guaranteed accurate by CREA.