 1 / 12
1012 - 75 ONEIDA CRESCENT
Richmond Hill (Langstaff), Ontario, L4B0H3
Price on request
Bedrooms
2
Bathrooms
2
Parking
1
About this property
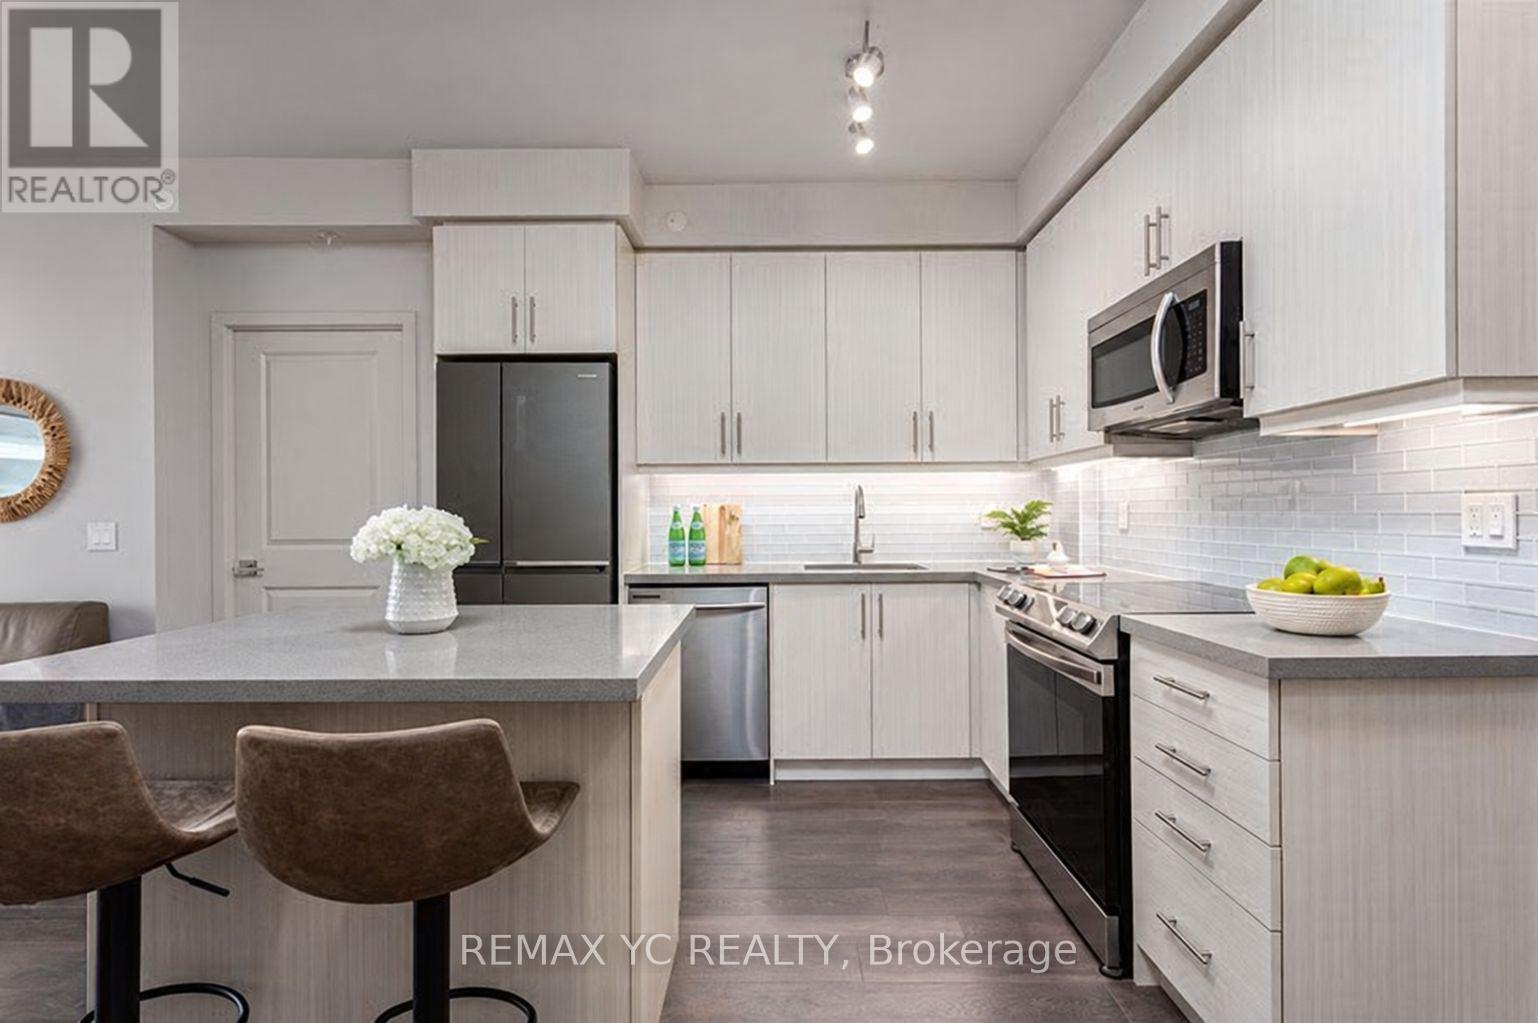
Welcome to this bright and spacious 2-bedroom, 2-bathroom residence in the vibrant Langstaff community of Richmond Hill. The thoughtfully designed open-concept layout features a contemporary kitchen with generous pantry storage and a convenient breakfast island-perfect for everyday living and entertaining. Enjoy the convenience of being just minutes from public transit, GO Transit, Highway 7, Highway 407, schools, parks, community centres, shopping, dining, and local entertainment. Building residents have access to an excellent selection of amenities, including 24-hour concierge service, a well-equipped fitness centre, guest suites, party room, sauna, visitor parking, and more. A fantastic opportunity to enjoy comfort, convenience, and connectivity in one of Richmond Hill's most sought-after neighbourhoods. (id:66779)
Rooms
| Family room | Flat | — |
| Kitchen | Flat | — |
| Primary Bedroom | Flat | — |
| Bedroom 2 | Flat | — |
Details
- Cooling
- Central air conditioning
- Heating
- Forced air, Natural gas
- List aor
- Toronto
- Basement
- None
- Flooring
- Hardwood
- Directions
- Cross Streets: Yonge Street/ Highway 7 Prop Mgmt:. ** Directions: Yonge Street/ Highway 7 Prop Mgmt:.
- Fireplace
- No
- Lot features
- Balcony, Carpet Free
- Structure type
- Apartment
- Association name
- Crossbridge Condominium Services Ltd
- Parking features
- Garage, Underground
- Building features
- Storage - Locker, Exercise Centre, Party Room, Sauna, Visitor Parking
- Exterior features
- Concrete
- Community features
- Pets Allowed With Restrictions
- Foundation details
- Unknown
- Bedrooms above grade
- 2
- Property attached
- Yes
More in Richmond Hill

The trademarks REALTOR®, REALTORS®, and the REALTOR® logo are controlled by The Canadian Real Estate Association (CREA) and identify real estate professionals who are members of CREA. The trademarks MLS®, Multiple Listing Service® and the associated logos are owned by CREA and identify the quality of services provided by real estate professionals who are members of CREA. Listing data is provided by the REALTOR.ca Data Distribution Facility (DDF®) and is deemed reliable but is not guaranteed accurate by CREA.