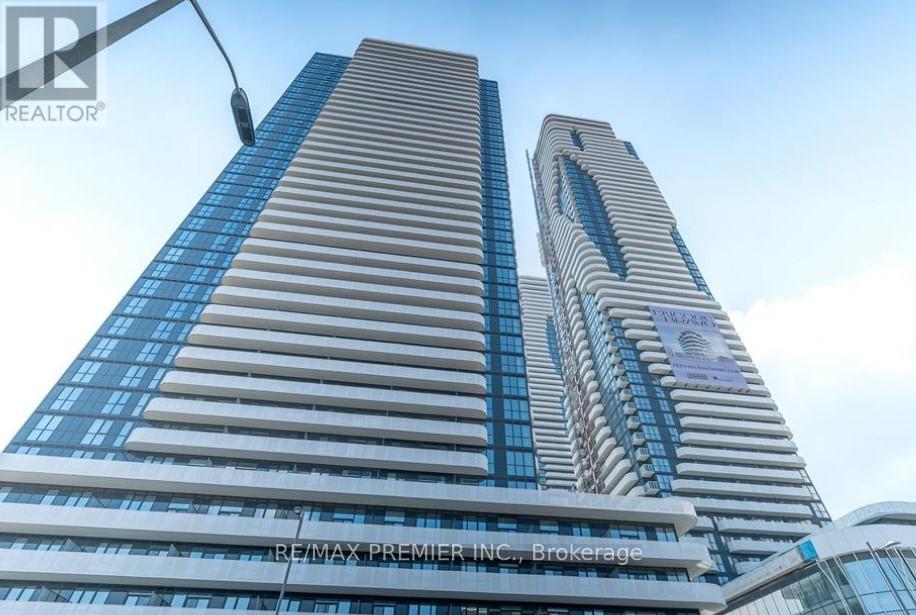
 1 / 25
1012 - 28 INTERCHANGE WAY
Vaughan (Vaughan Corporate Centre), Ontario, L4K0P8
Price on request
Bedrooms
2
Bathrooms
2
Parking
0
About this property
Experience luxury living in this stunning Menkes-built, southwest-facing corner unit featuring 2 bedrooms, 2 bathrooms, 9-ft ceilings, and nearly 700 sq. ft. of thoughtfully designed interior space, plus a private balcony. Floor-to-ceiling windows fill the home with natural light and offer beautiful views of the Festival Community Garden.The modern open-concept kitchen features stainless steel appliances, quartz countertops, and contemporary cabinetry, flowing seamlessly into a spacious living area with balcony access. Ensuite laundry adds everyday convenience.Enjoy an exceptional collection of resort-inspired amenities, including a hotel-style grand lobby, 24-hour concierge, indoor pool, and aquatic retreat. More exciting amenities are coming soon, including a state-of-the-art theatre, fitness centre, party room with bar, lounge, meeting room, guest suites, and outdoor terrace with BBQ facilities.Prime Location! Steps from VMC Subway and Viva Transit, with easy access to Highways 400 and 407, York University, Vaughan Mills, Costco, IKEA, shopping, dining, and entertainment.A must-see corner suite offering modern luxury, exceptional amenities, and unbeatable connectivity in the heart of Vaughan! Parking is not included, but rental parking may be available through Precise ParkLink. (id:66779)
Details
- Cooling
- Central air conditioning
- Heating
- Forced air, Natural gas
- List aor
- Toronto
- Basement
- None
- Appliances
- Washer, Refrigerator, Dishwasher, Stove, Dryer, Microwave, Window Coverings
- Directions
- Hwy 7 & Hwy400
- Fireplace
- No
- Lot features
- Balcony, Carpet Free
- Pool features
- Indoor pool
- Structure type
- Apartment
- Association name
- MenRes Property Management
- Parking features
- No Garage
- Building features
- Exercise Centre, Security/Concierge
- Exterior features
- Concrete
- Community features
- Pets Allowed With Restrictions
- Bedrooms above grade
- 2
- Property attached
- Yes
More in Vaughan

The trademarks REALTOR®, REALTORS®, and the REALTOR® logo are controlled by The Canadian Real Estate Association (CREA) and identify real estate professionals who are members of CREA. The trademarks MLS®, Multiple Listing Service® and the associated logos are owned by CREA and identify the quality of services provided by real estate professionals who are members of CREA. Listing data is provided by the REALTOR.ca Data Distribution Facility (DDF®) and is deemed reliable but is not guaranteed accurate by CREA.