 1 / 20
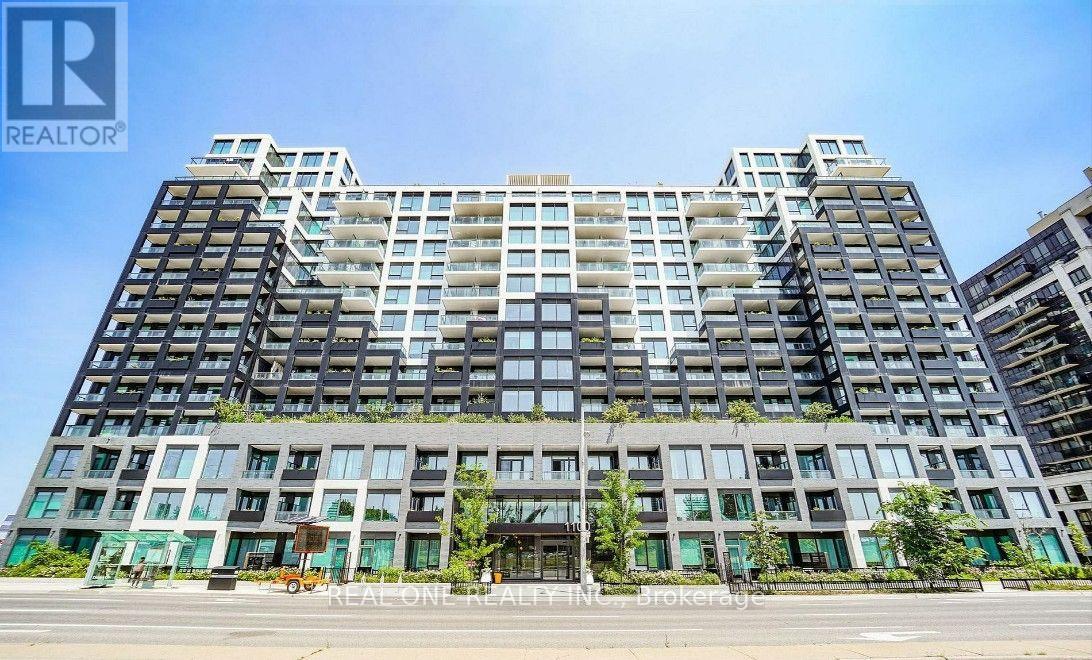
1012 - 1100 SHEPPARD W AVENUE
Toronto (York University Heights), Ontario, M3K0E5
Price on request
Bedrooms
3
Bathrooms
2
Parking
1
About this property
2-Year-New 3-Bedroom, 2-Bathroom Condo Conveniently Located At Allen Rd & Sheppard Ave. Bright And Spacious Open-Concept Layout With Large Windows And A Functional Floor Plan. Modern Kitchen Features Built-In Appliances, Panelled Refrigerator/Freezer, Quartz Countertops And Custom Backsplash. Primary Bedroom Includes 4-Piece Ensuite. Laminate Flooring Throughout. One Parking Space And High-Speed Internet Included. Convenient Transit At Your Doorstep, With Sheppard West Subway Station, Downsview Park And GO Station Within Walking Distance. Easy Access To Allen Road And Hwy 401, York University, Yorkdale Mall, Sheppard Plaza, Schools, Restaurants And Community Centre. Direct Subway Access To Downtown Toronto. Building Amenities Include 24-Hour Concierge, Full Gym, Lounge With Bar, Co-Working Space, Party Room, Private Meeting Room, Children's Playroom, Pet Spa, Automated Parcel Room, Rooftop Terrace With BBQ, Guest Suites And Visitor Parking. Family And Students Welcome. Some of the PICTURES ARE VIRTUALLY STAGED ** (id:66779)
Rooms
| Living room | Flat | — |
| Kitchen | Flat | — |
| Primary Bedroom | Flat | — |
| Bedroom | Flat | — |
| Bedroom 2 | Flat | — |
Details
- Cooling
- Central air conditioning
- Heating
- Forced air, Natural gas
- List aor
- Toronto
- Basement
- None
- Directions
- Cross Streets: SHEPPARD/ALLEN. ** Directions: ALLEN RD / SHEPPARD W.
- Fireplace
- No
- Lot features
- Balcony
- Structure type
- Apartment
- Association name
- 360 COMMUNITY MANAGEMENT INC
- Parking features
- Underground, No Garage
- Exterior features
- Concrete
- Community features
- Pets Allowed With Restrictions
- Bedrooms above grade
- 3
- Property attached
- Yes
More in Toronto




The trademarks REALTOR®, REALTORS®, and the REALTOR® logo are controlled by The Canadian Real Estate Association (CREA) and identify real estate professionals who are members of CREA. The trademarks MLS®, Multiple Listing Service® and the associated logos are owned by CREA and identify the quality of services provided by real estate professionals who are members of CREA. Listing data is provided by the REALTOR.ca Data Distribution Facility (DDF®) and is deemed reliable but is not guaranteed accurate by CREA.