 1 / 13
1011 - 501 ST CLAIR AVENUE W
Toronto (Casa Loma), Ontario, M5P0A2
Price on request
Bedrooms
2
Bathrooms
2
Parking
1
About this property
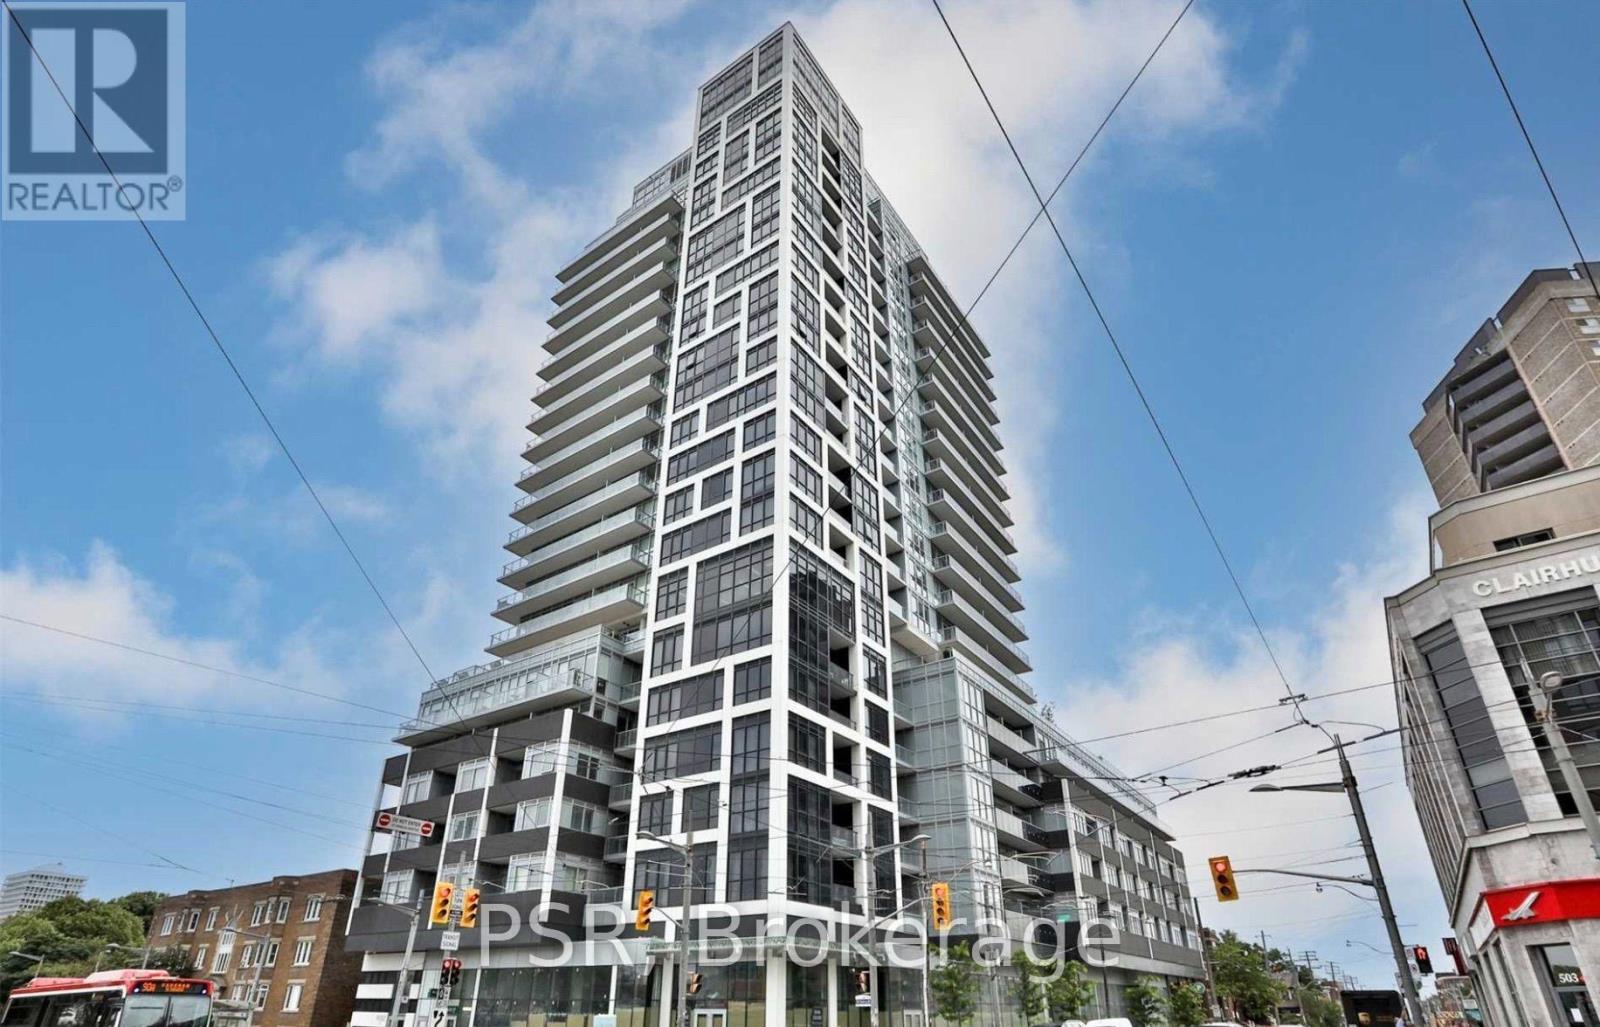
Welcome Home To Rise Condos! Beautifully Appointed 2 Bedroom, 2 Bathroom Corner Suite Offering Sweeping North West Views. Functional, Open Concept Floor Plan Spanning Just Shy Of 800 SF. Suite Boasts An Abundance Of Natural Light With Floor To Ceiling Windows Throughout & Walkout To Large Private Balcony, Equipped With Gas Line For Easy BBQ Install. Modern Kitchen Boasts Built-In Appliances, Gas Cooktop & Stone Countertops. Generously Sized Primary Bedroom Retreat With Mirrored Closets & 4pc Ensuite. Building Is Rich In Amenities - 24hr Concierge, State Of The Art Fitness Centre, Sauna, And The Piece De Resistance... 7th Floor Outdoor Infinity Pool, Rooftop Terrace & BBQ Area. TTC, Cafes, Restaurants & Shops, Grocers, Casa Loma, Forest Hill Village & Much More JustSteps From Your Door. (id:66779)
Rooms
| Living room | Main level | — |
| Dining room | Main level | — |
| Kitchen | Main level | — |
| Primary Bedroom | Main level | — |
| Bedroom 2 | Main level | — |
Details
- View
- View
- Cooling
- Central air conditioning
- Heating
- Forced air, Other
- List aor
- Toronto
- Basement
- None
- Flooring
- Laminate
- Appliances
- Washer, Dryer, Cooktop, Blinds
- Directions
- BATHURST & ST CLAIR
- Fireplace
- No
- Lot features
- Balcony
- Pool features
- Outdoor pool
- Structure type
- Apartment
- Association name
- Principle Property Management 647-350-8533
- Parking features
- Garage, Underground
- Building features
- Storage - Locker, Exercise Centre, Party Room, Security/Concierge
- Exterior features
- Concrete, Brick
- Community features
- Pets Allowed With Restrictions
- Bedrooms above grade
- 2
- Property attached
- Yes
More in Toronto




The trademarks REALTOR®, REALTORS®, and the REALTOR® logo are controlled by The Canadian Real Estate Association (CREA) and identify real estate professionals who are members of CREA. The trademarks MLS®, Multiple Listing Service® and the associated logos are owned by CREA and identify the quality of services provided by real estate professionals who are members of CREA. Listing data is provided by the REALTOR.ca Data Distribution Facility (DDF®) and is deemed reliable but is not guaranteed accurate by CREA.