 1 / 25
1011 - 25 RICHMOND STREET E
Toronto (Church-Yonge Corridor), Ontario, M5C0A6
$448,900
Bedrooms
1
Bathrooms
1
Parking
0
About this property
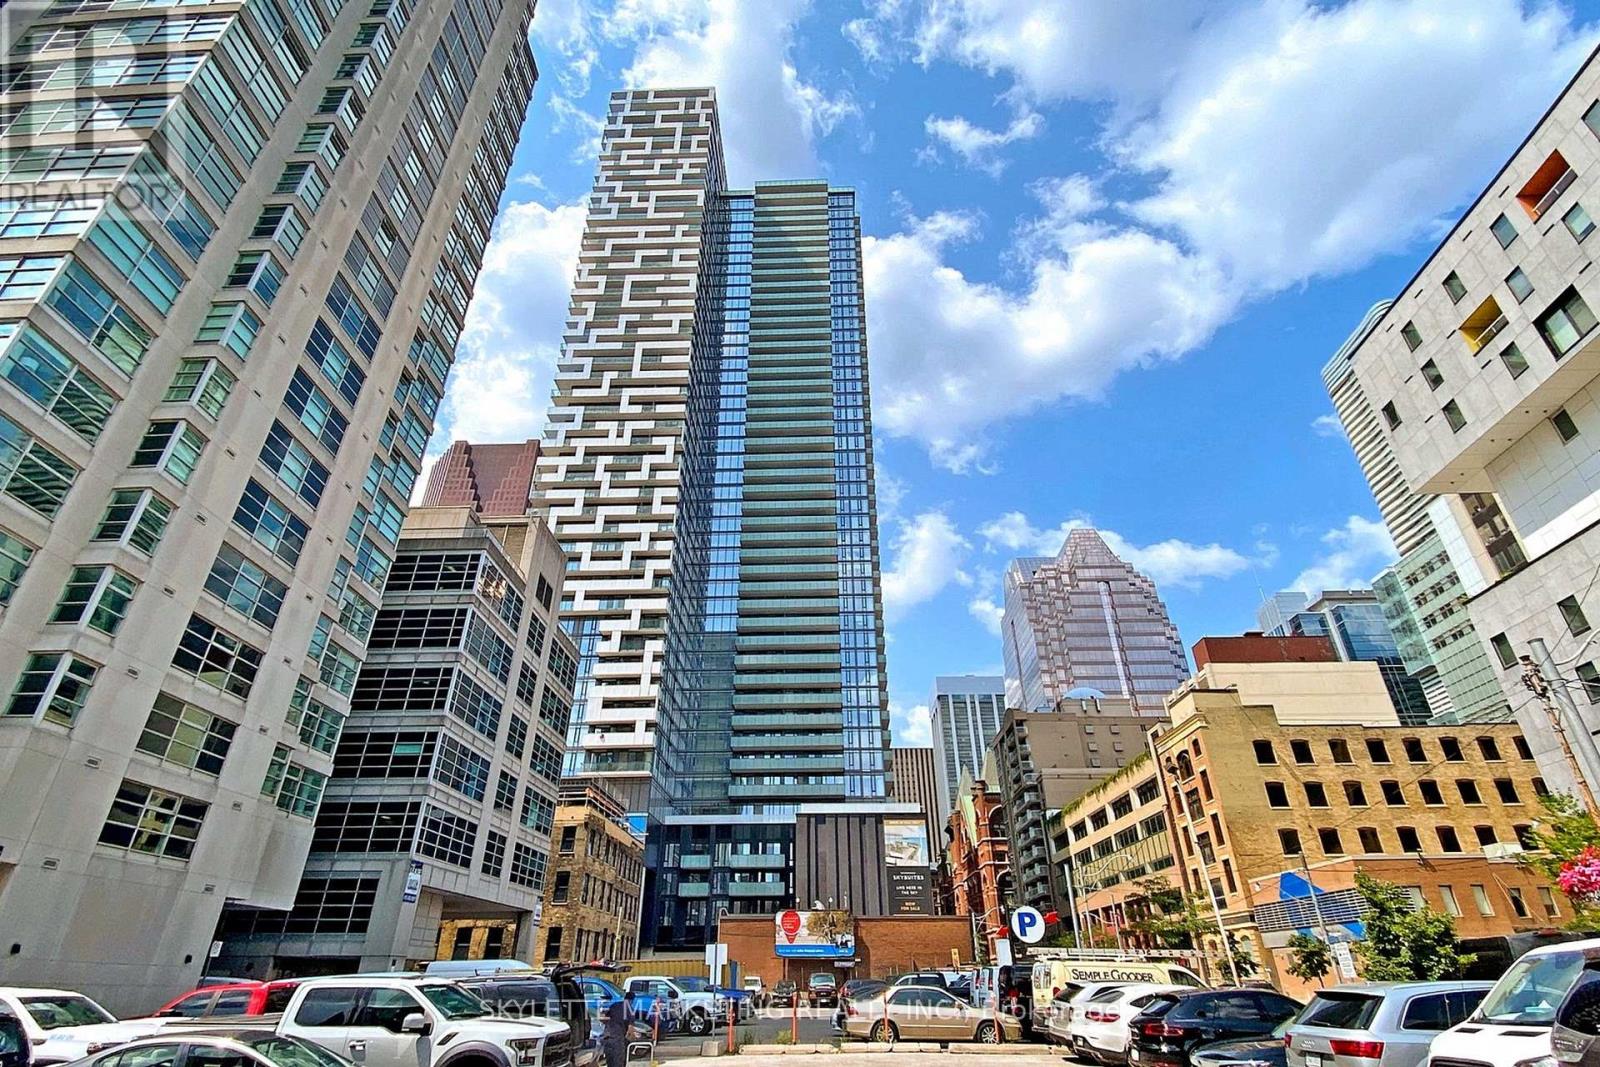
Welcome to Unit 1011 at 25 Richmond Street East! This bright and spacious west facing 1 bedroom suite offers an exceptional downtown lifestyle in the heart of the city. Enjoy stunning afternoon and evening light from the oversized balcony. A rare outdoor space perfect for entertaining, relaxing, or taking in the city views. The thoughtfully designed layout offers comfortable living and dining areas, a well-appointed kitchen, and a generous bedroom. Located steps from the best of downtown Toronto, including restaurants, shopping, transit, entertainment, and the financial district. A fantastic opportunity for first-time buyers, investors, or anyone looking for a stylish urban home with an impressive outdoor space. (id:66779)
Rooms
| Living room | Flat | — |
| Dining room | Flat | — |
| Kitchen | Flat | — |
| Primary Bedroom | Flat | — |
Details
- View
- City view
- Cooling
- Central air conditioning
- Heating
- Forced air, Natural gas
- List aor
- Toronto
- Basement
- None
- Directions
- Yonge + Richmond Street East
- Fireplace
- No
- Lot features
- Balcony, Carpet Free
- Pool features
- Outdoor pool
- Structure type
- Apartment
- Association fee
- 414.55
- Association name
- FOREST HILL RESIDENTIAL 416.519.6186
- Parking features
- Garage, Underground
- Tax annual amount
- 2,486.09
- Building features
- Exercise Centre, Separate Electricity Meters, Security/Concierge, Visitor Parking
- Exterior features
- Concrete
- Security features
- Smoke Detectors
- Community features
- Pets Allowed With Restrictions
- Bedrooms above grade
- 1
- Property attached
- Yes
- Association fee includes
- Common Area Maintenance, Heat, Water, Insurance
- Association fee frequency
- Monthly
More in Toronto




The trademarks REALTOR®, REALTORS®, and the REALTOR® logo are controlled by The Canadian Real Estate Association (CREA) and identify real estate professionals who are members of CREA. The trademarks MLS®, Multiple Listing Service® and the associated logos are owned by CREA and identify the quality of services provided by real estate professionals who are members of CREA. Listing data is provided by the REALTOR.ca Data Distribution Facility (DDF®) and is deemed reliable but is not guaranteed accurate by CREA.