 1 / 21
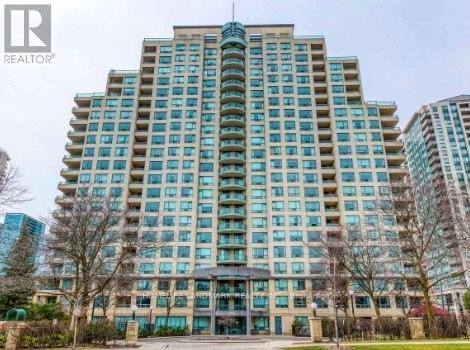
1011 - 238 DORIS AVENUE
Toronto (Willowdale East), Ontario, M2N6W1
Price on request
Bedrooms
2
Bathrooms
2
Parking
1
About this property
Bright & Spacious 2-Bedroom, 2-Bathroom Suite In The Heart Of North York! Unobstructed West Exposure Showcasing Spectacular Sunset Views And The Dynamic Yonge Street Skyline. Featuring A Functional Split-Bedroom Layout, Open Balcony, And Expansive Windows That Flood The Unit With Natural Light. Well-Maintained And Move-In Ready.Located Just Steps To The Subway, TTC, North York Centre, Empress Walk, Library, Restaurants, Cafés, Shopping, Parks, And Everyday Conveniences. Easy Access To Hwy 401 Provides Seamless Connectivity Across The GTA. Close To Several Renowned Educational Institutions Including Earl Haig Secondary School, McKee Public School, And Cardinal Carter Academy for the Arts.Includes One Parking Space And One Locker. Residents Enjoy 24-Hour Concierge Service And Excellent Amenities Including An Exercise Room, Sauna, Party Room, And Visitor Parking. A Fantastic Opportunity To Own In One Of North York's Most Vibrant And Convenient Urban Communities. (id:66779)
Rooms
| Living room | Flat | — |
| Dining room | Flat | — |
| Kitchen | Flat | — |
| Bedroom | Flat | — |
| Bedroom 2 | Flat | — |
Details
- View
- View
- Cooling
- Central air conditioning
- Heating
- Forced air, Natural gas
- List aor
- Toronto
- Basement
- None
- Flooring
- Laminate, Ceramic
- Appliances
- Washer, Refrigerator, Dishwasher, Stove, Dryer, Window Coverings
- Directions
- Cross Streets: Yonge/Empress. ** Directions: AS PER GOOGLE MAP.
- Fireplace
- No
- Lot features
- Elevator, Balcony, Carpet Free
- Structure type
- Apartment
- Association name
- REVIVE CONDOMINIUM MANAGEMENT SERVICE INC
- Parking features
- Garage, Underground
- Building features
- Storage - Locker, Exercise Centre, Security/Concierge, Visitor Parking
- Exterior features
- Concrete
- Community features
- Pets Allowed With Restrictions
- Bedrooms above grade
- 2
- Property attached
- Yes
More in Toronto




The trademarks REALTOR®, REALTORS®, and the REALTOR® logo are controlled by The Canadian Real Estate Association (CREA) and identify real estate professionals who are members of CREA. The trademarks MLS®, Multiple Listing Service® and the associated logos are owned by CREA and identify the quality of services provided by real estate professionals who are members of CREA. Listing data is provided by the REALTOR.ca Data Distribution Facility (DDF®) and is deemed reliable but is not guaranteed accurate by CREA.