 1 / 13
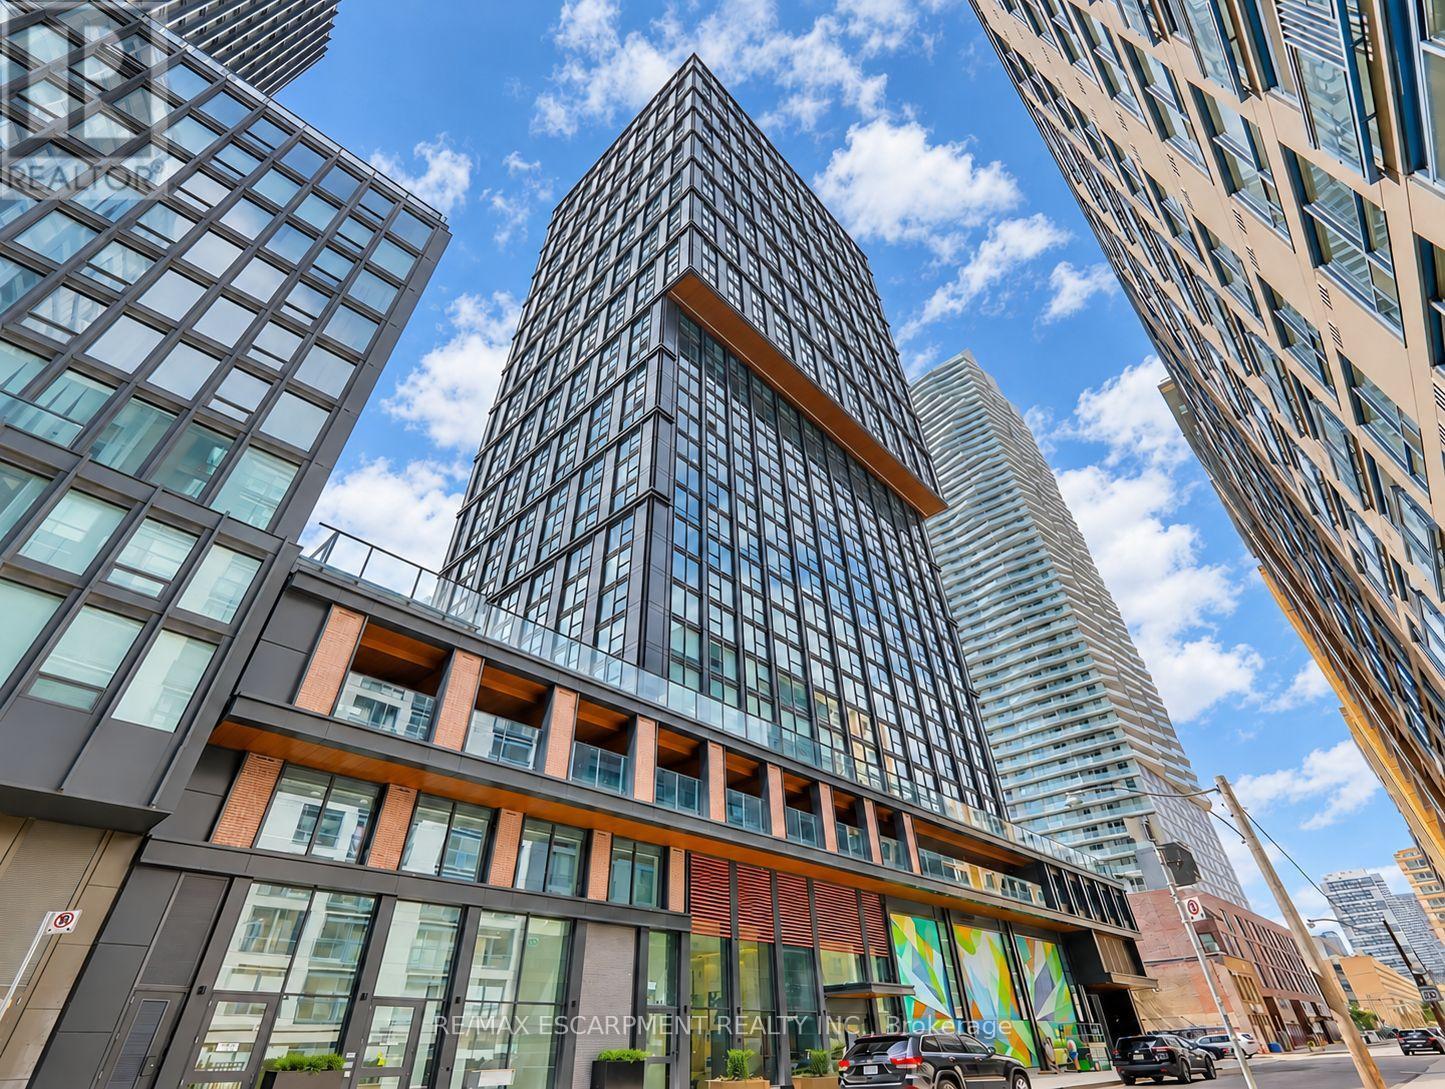
1010 - 82 DALHOUSIE STREET
Toronto (Church-Yonge Corridor), Ontario, M5B0C5
Price on request
Bedrooms
3
Bathrooms
2
Parking
0
About this property
Bright, modern and thoughtfully laid out, this 2-bedroom plus study, 2-bathroom condo offers approximately 734SF of comfortable downtown living. High ceilings, tall windows and light-toned flooring create an airy feel, with city views adding to the urban setting. The open-concept living and dining area connects to a sleek kitchen featuring integrated appliances, contemporary cabinetry and a herringbone backsplash. The split-bedroom layout places bedrooms on opposite sides of the suite for added privacy, while the primary bedroom enjoys its own ensuite. A second full bathroom adds everyday convenience, and the dedicated study provides a spot for a desk, keeping your work or study space separate from the main living area. Ensuite laundry completes this functional home. Available for lease, with a versatile layout suited to working from home, sharing with a roommate or accommodating overnight guests. Residents enjoy 24-hour concierge service and amenities that make it easy to stay active, productive and connected. Fit a workout into your day at the fitness centre or yoga studio, settle into a shared workspace, or enjoy fresh air on the outdoor terrace with BBQs. Guest suites offer a convenient option for visiting family and friends. Step outside into a neighbourhood where daily errands, dining and entertainment are all close at hand. Toronto Metropolitan University, CF Toronto Eaton Centre and TMU subway station are a short walk away, making the location especially convenient for campus life and commuting. Explore nearby cafes and restaurants, shop along Yonge Street or meet friends for dinner before a performance at Massey Hall or the CAA Ed Mirvish Theatre. The Financial District is within walking distance, while nearby subway and streetcar connections put the wider city within easy reach. From morning coffee and groceries to an evening out, this central location lets you spend more time enjoying Toronto, with a comfortable home to return to. (id:66779)
Rooms
| Kitchen | Main level | — |
| Dining room | Main level | — |
| Living room | Main level | — |
| Primary Bedroom | Main level | — |
| Bedroom 2 | Main level | — |
| Study | Main level | — |
| Bathroom | Main level | — |
Details
- Cooling
- Central air conditioning
- Heating
- Forced air, Natural gas
- List aor
- Toronto
- Basement
- None
- Flooring
- Tile, Laminate
- Appliances
- Washer, Refrigerator, Stove, Dryer, Microwave, Hood Fan
- Directions
- Cross Streets: North on Dalhousie St from Shuter St. Building on the left. ** Directions: Dalhousie St. & Shuter St.
- Fireplace
- No
- Lot features
- Carpet Free, In suite Laundry
- Structure type
- Apartment
- Association name
- 360 Community Management Ltd
- Parking features
- No Garage
- Exterior features
- Brick
- Community features
- Pets Allowed With Restrictions
- Bedrooms above grade
- 2
- Bedrooms below grade
- 1
- Property attached
- Yes
More in Toronto




The trademarks REALTOR®, REALTORS®, and the REALTOR® logo are controlled by The Canadian Real Estate Association (CREA) and identify real estate professionals who are members of CREA. The trademarks MLS®, Multiple Listing Service® and the associated logos are owned by CREA and identify the quality of services provided by real estate professionals who are members of CREA. Listing data is provided by the REALTOR.ca Data Distribution Facility (DDF®) and is deemed reliable but is not guaranteed accurate by CREA.