 1 / 25
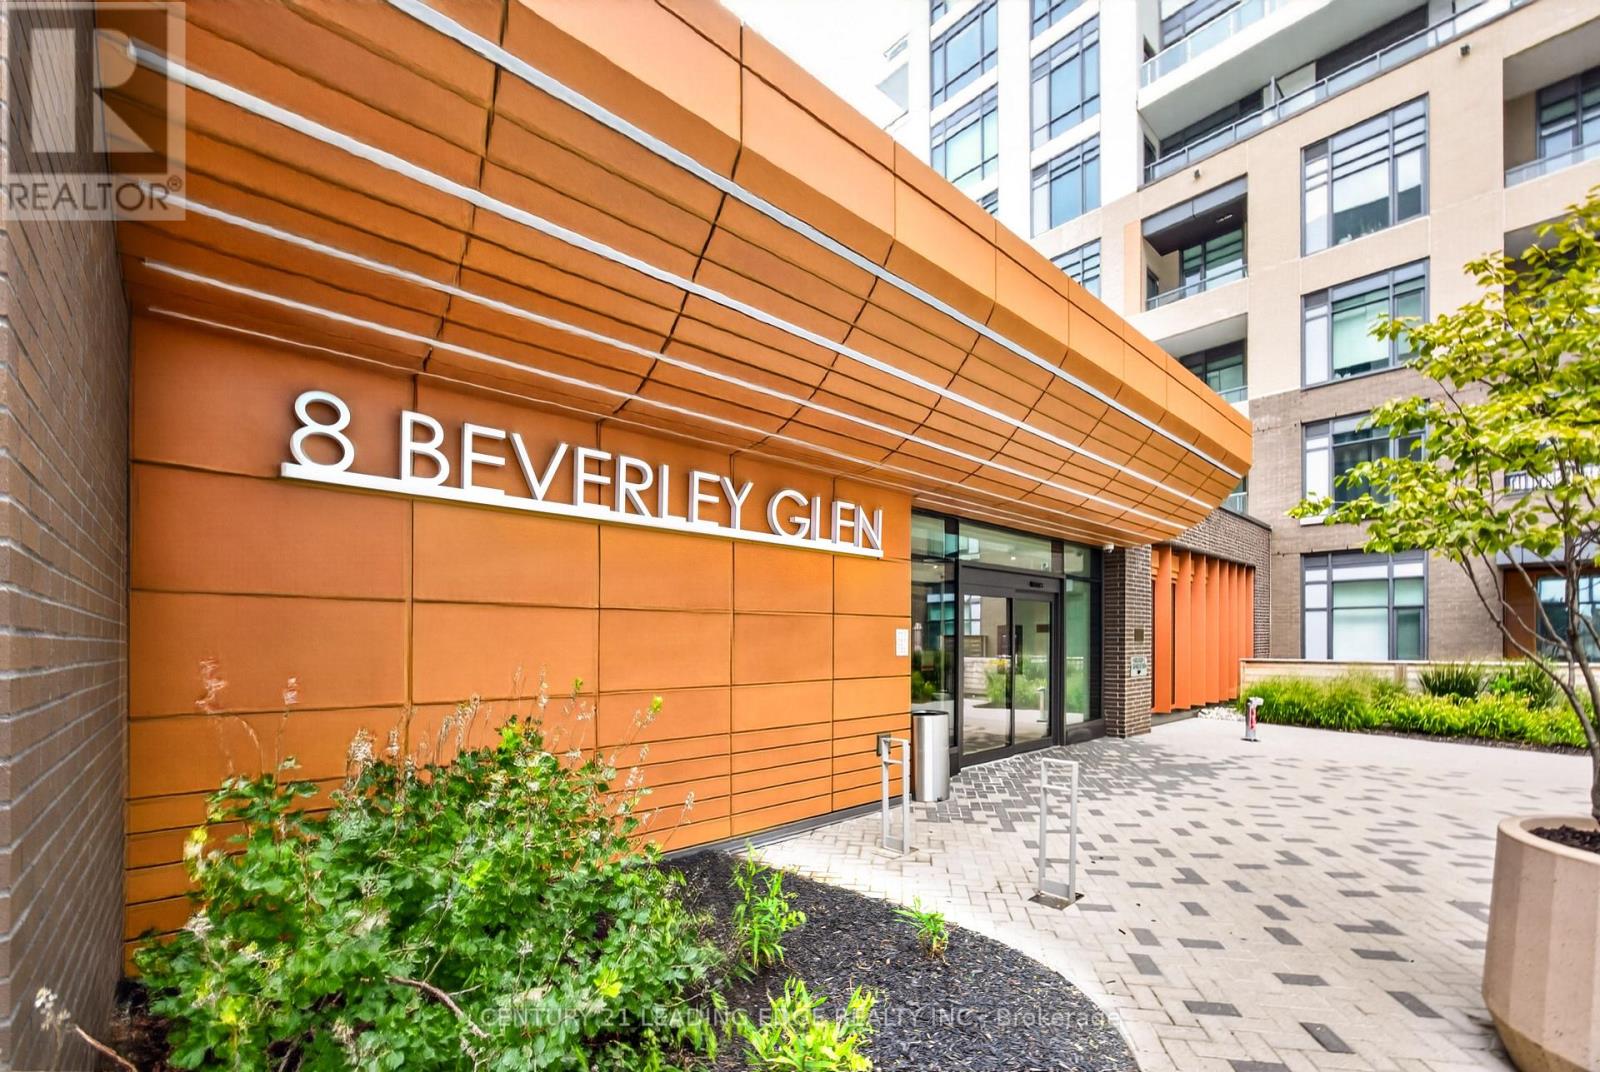
1010 - 8 BEVERLEY GLEN BOULEVARD
Vaughan (Beverley Glen), Ontario, L4J0L5
$1,149,000
Bedrooms
3
Bathrooms
2
Parking
1
About this property
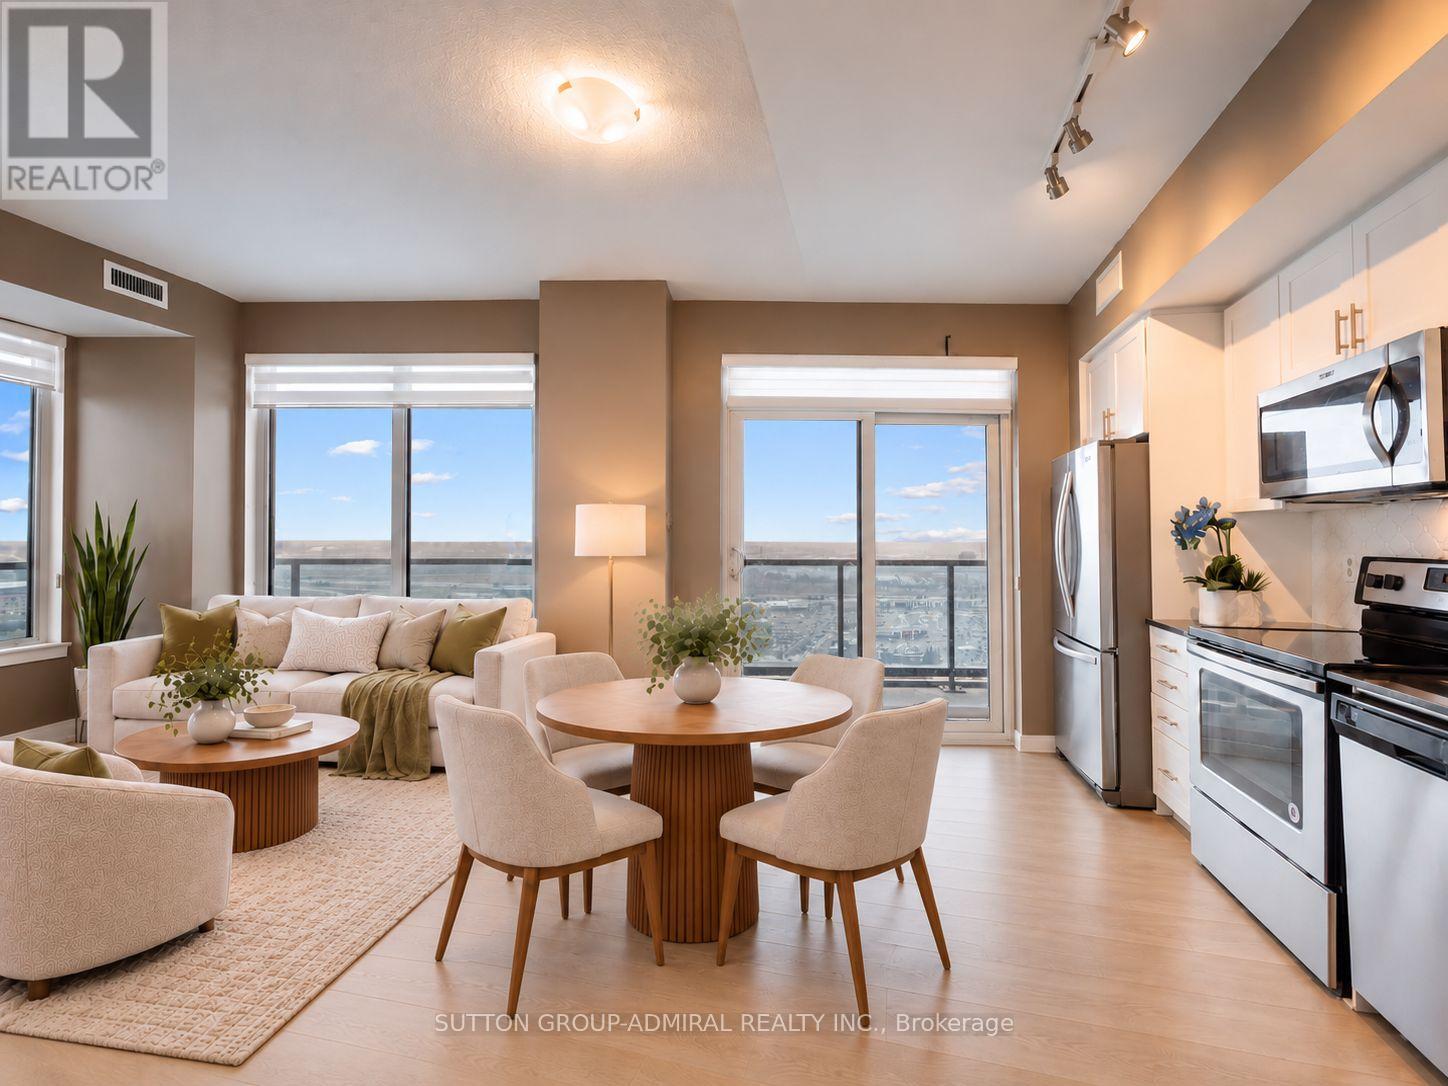
Welcome to contemporary condo living at 8 Beverley Glen Boulevard, Suite 1010, in the heart of Thornhill. This spacious Horizon model offers three bedrooms, two bathrooms and 1,157 square feet of thoughtfully designed interiors, plus a 176 square feet of balcony with sunny west and southwest exposure. Modern, open concept kitchen features a stylish design with quartz countertops and stainless steel appliances throughout. Living room offers access to ample sized balcony with beautiful panoramic views. One parking space and a storage locker adds to everyday convenience. At Boulevard at The Thornhill by Daniels, residents enjoy around-the clock concierge service, fitness facilities, a party room, outdoor terrace and barbecue areas, urban gardening plots and a private dog run. Close to shopping, dining, parks, schools, transit and major routes, this residence brings together contemporary style, generous space and convenience in a connected Thornhill setting. Welcome home! (id:66779)
Rooms
| Living room | Main level | — |
| Dining room | Main level | — |
| Kitchen | Main level | — |
| Primary Bedroom | Main level | — |
| Bedroom 2 | Main level | — |
| Bedroom 3 | Main level | — |
Details
- Cooling
- Central air conditioning
- Heating
- Forced air, Natural gas
- List aor
- Toronto
- Basement
- None
- Flooring
- Laminate
- Appliances
- Washer, Refrigerator, Dishwasher, Stove, Range, Dryer, Microwave, Oven - Built-In, Window Coverings
- Directions
- Bathurst St & Beverley Glen Blvd
- Fireplace
- No
- Lot features
- Balcony, Carpet Free, In suite Laundry
- Structure type
- Apartment
- Association fee
- 892.4
- Association name
- Duka Property Management
- Parking features
- Garage, Underground
- Tax annual amount
- 4,665.65
- Building features
- Storage - Locker, Exercise Centre, Party Room, Security/Concierge, Visitor Parking
- Exterior features
- Concrete
- Security features
- Security guard
- Community features
- Pets Allowed With Restrictions
- Bedrooms above grade
- 3
- Property attached
- Yes
- Association fee includes
- Common Area Maintenance, Heat, Water, Insurance, Parking
- Association fee frequency
- Monthly
More in Vaughan

The trademarks REALTOR®, REALTORS®, and the REALTOR® logo are controlled by The Canadian Real Estate Association (CREA) and identify real estate professionals who are members of CREA. The trademarks MLS®, Multiple Listing Service® and the associated logos are owned by CREA and identify the quality of services provided by real estate professionals who are members of CREA. Listing data is provided by the REALTOR.ca Data Distribution Facility (DDF®) and is deemed reliable but is not guaranteed accurate by CREA.