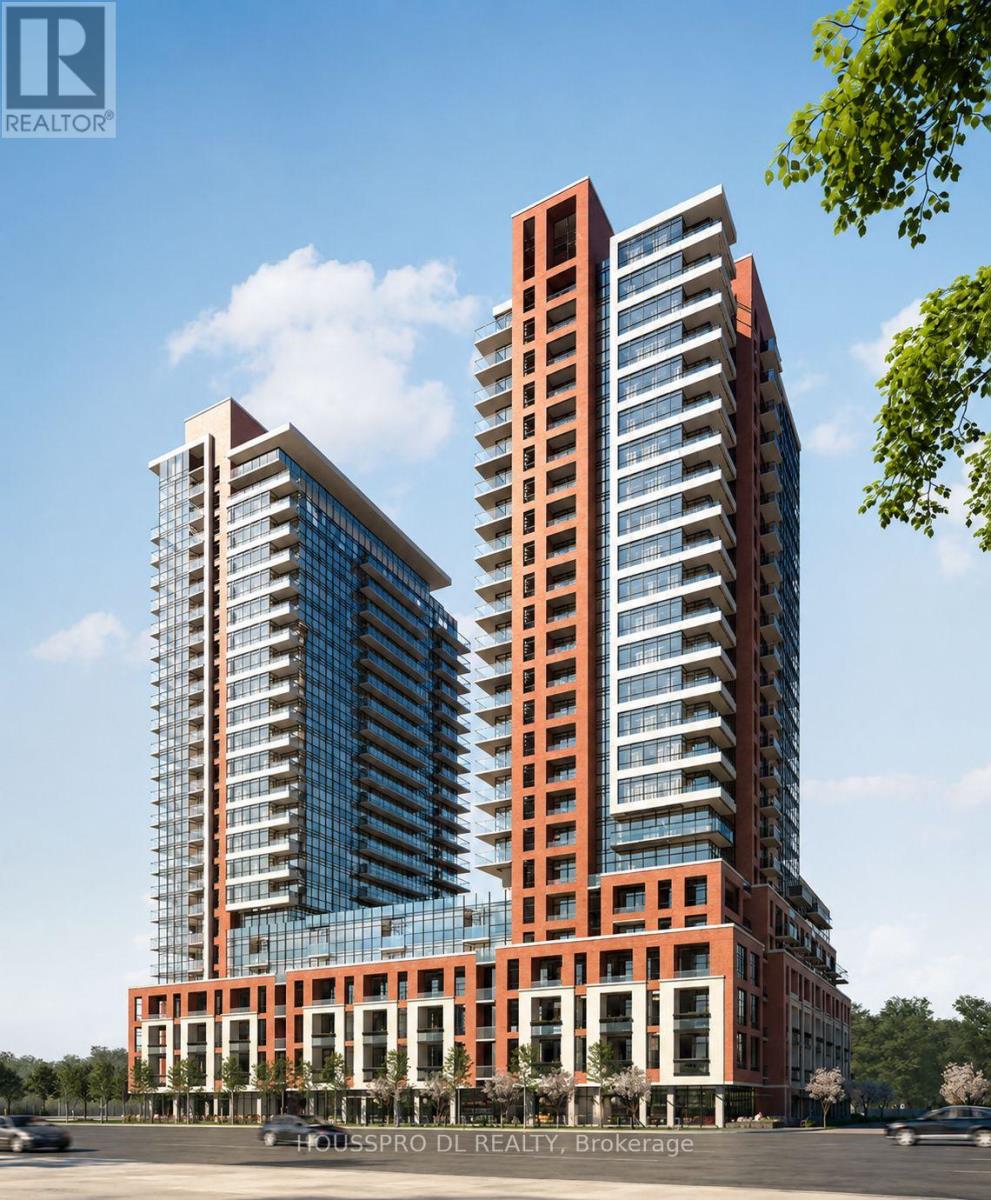
 1 / 8
1 / 81010 - 4000 EGLINTON AVENUE W
Toronto (Humber Heights), Ontario, M9A4M2
Price on request
Bedrooms
3
Bathrooms
2
Parking
1
About this property
Welcome to Your New Chapter at Notting Hill Condominiums!Never lived in, this stunning brand-new 2-bedroom + den, 2-bathroom suite at Notting Hill Condominiums by Lanterra Developments offers the perfect blend of modern luxury, convenience, and sophisticated urban living.Located at Eglinton Avenue West and Royal York Road in Etobicoke, Notting Hill seamlessly combines contemporary architecture with elegant European-style retail promenades and beautifully landscaped English garden-inspired green spaces.The suite features high-end finishes, a modern kitchen with sleek cabinetry, stainless steel appliances, and thoughtfully designed living spaces perfect for professionals, families, or investors seeking exceptional value.Situated in the highly desirable Humber Heights neighbourhood, this residence offers unmatched access to scenic parks, major healthcare facilities, TTC transit, the UP Express, Highways 401 and 427, and the future Eglinton West LRT expansion.Experience the opportunity to be the first to call this breathtaking residence home and start your next chapter in one of Toronto's most desirable West End communities."Photos have been virtually staged using AI technology for visualization purposes only." (id:66779)
Rooms
| Living room | Main level | — |
| Kitchen | Main level | — |
| Den | Main level | — |
| Primary Bedroom | Main level | — |
| Bedroom 2 | Main level | — |
Details
- Cooling
- Central air conditioning
- Heating
- Forced air, Other
- List aor
- Toronto
- Basement
- None
- Appliances
- Washer, Refrigerator, Dishwasher, Stove, Dryer, Microwave, Hood Fan
- Directions
- Royal York Road / Eglinton Ave W
- Fireplace
- No
- Lot features
- Balcony, In suite Laundry
- Structure type
- Apartment
- Association name
- DUKA PROPERTY MANAGEMENT
- Parking features
- Garage, Underground
- Exterior features
- Concrete, Brick
- Community features
- Pets Allowed With Restrictions
- Bedrooms above grade
- 2
- Bedrooms below grade
- 1
- Property attached
- Yes
More in Toronto




The trademarks REALTOR®, REALTORS®, and the REALTOR® logo are controlled by The Canadian Real Estate Association (CREA) and identify real estate professionals who are members of CREA. The trademarks MLS®, Multiple Listing Service® and the associated logos are owned by CREA and identify the quality of services provided by real estate professionals who are members of CREA. Listing data is provided by the REALTOR.ca Data Distribution Facility (DDF®) and is deemed reliable but is not guaranteed accurate by CREA.