 1 / 25
101 SKEGBY ROAD
Brampton (Brampton North), Ontario, L6V2T8
$698,800
Bedrooms
3
Bathrooms
2
Parking
2
About this property
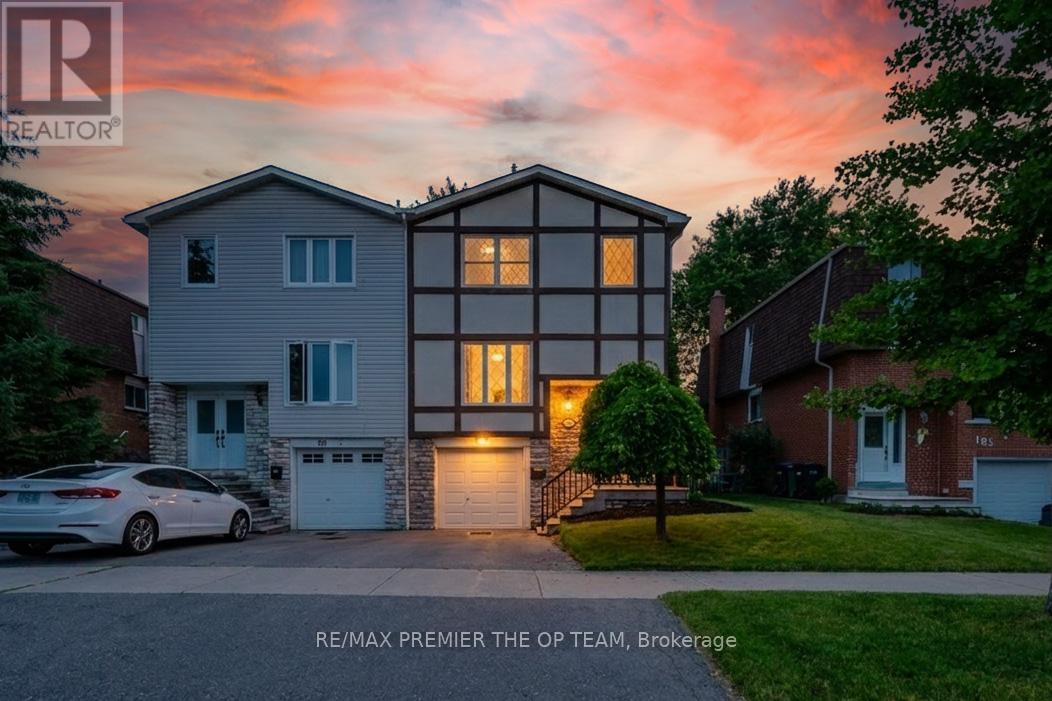
Welcome To 101 Skegby Road - A Fantastic Opportunity In The Heart Of Brampton! This Well-Maintained Freehold Semi-Detached Home Is Perfectly Situated On A Generous 30 X 100 Ft Lot In A Family-Friendly Neighbourhood. Featuring A Functional Two-Storey Layout With 3 Spacious Bedrooms, 1 Full Bathroom, And An Attached Built-In Garage . This Home Offers Endless Potential For First-Time Buyers, Growing Families, Investors, Or Those Looking To Add Their Personal Touch. Enjoy Bright And Comfortable Living Spaces, A Practical Floor Plan, And A Private Backyard Ideal For Entertaining, Gardening, Or Relaxing. Adding Even Greater Value And Peace Of Mind. Ideally Located Close To Schools, Parks, Shopping, Public Transit, Major Highways, And A Wide Range Of Everyday Amenities, This Home Offers The Perfect Blend Of Comfort, Convenience, And Long-Term Potential. Don't Miss This Exceptional Opportunity To Own A Home In One Of Brampton's Established And Sought-After Communities. A recent home inspection is complete. (id:66779)
Rooms
| Living room | Main level | — |
| Dining room | Main level | — |
| Kitchen | Main level | — |
| Eating area | Main level | — |
| Primary Bedroom | Second level | — |
| Bedroom 2 | Second level | — |
| Bedroom 3 | Second level | — |
| Recreational, Games room | Basement | — |
Details
- Sewer
- Sanitary sewer
- Cooling
- Central air conditioning
- Heating
- Forced air, Natural gas
- List aor
- Toronto
- Stories
- 2
- Basement
- Finished, N/A
- Appliances
- Washer, Refrigerator, Dishwasher, Stove, Dryer
- Directions
- Kennedy Rd N & Williams Parkway
- Fireplace
- Yes
- Water source
- Municipal water
- Structure type
- House
- Fireplaces total
- 1
- Parking features
- Garage
- Tax annual amount
- 4,634
- Exterior features
- Brick
- Foundation details
- Block
- Lot size dimensions
- 101.1 x 30 FT
- Bedrooms above grade
- 3
- Property attached
- Yes
More in Brampton




The trademarks REALTOR®, REALTORS®, and the REALTOR® logo are controlled by The Canadian Real Estate Association (CREA) and identify real estate professionals who are members of CREA. The trademarks MLS®, Multiple Listing Service® and the associated logos are owned by CREA and identify the quality of services provided by real estate professionals who are members of CREA. Listing data is provided by the REALTOR.ca Data Distribution Facility (DDF®) and is deemed reliable but is not guaranteed accurate by CREA.