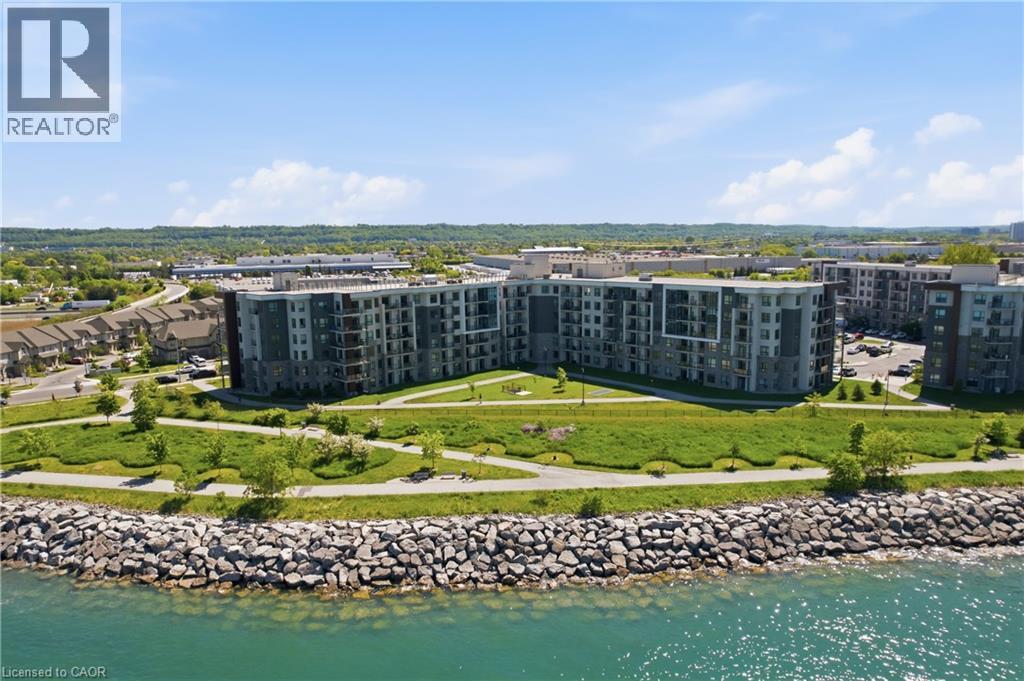
 1 / 25
101 SHOREVIEW Place Unit# 129
Stoney Creek, Ontario, L8E0K2
$410,000
Bedrooms
2
Bathrooms
1
Living area
748 square feet
Parking
1
Year built
2018
About this property
TWO BEDROOMS! Welcome to Unit 129 at 101 Shoreview Place in the sought-after Sapphire Condominiums. This ground-level 2-bedroom, 1-bath suite offers a rare opportunity to enjoy lakeside living with direct access to the Waterfront Trail just steps from your back door. One of the standout features of this unit is its convenient ground-floor access. With parking located close to the back door of the unit, bringing in groceries, moving furniture, or welcoming guests is effortless - no elevators or long hallways required. Facing Lake Ontario, this unit combines convenience, comfort, and breathtaking surroundings. Enjoy morning walks along the waterfront, scenic bike rides, and spectacular sunsets & sunrises right outside your door. Inside, you'll find a functional layout designed for easy, low-maintenance living, making it an ideal choice for first-time buyers, downsizers, professionals, or investors. Perfectly situated close to shopping, dining, major highways, parks, and the renowned Confederation Beach Park and sports complex, this home delivers the best of waterfront living in one of Stoney Creek's most desirable condo communities. (id:66779)
Rooms
| Laundry room | Main level | 3'4'' x 3'11'' |
| Foyer | Main level | 3'8'' x 7'10'' |
| 4pc Bathroom | Main level | 6'11'' x 7'9'' |
| Living room | Main level | 10'4'' x 11'5'' |
| Kitchen | Main level | 11'4'' x 12'5'' |
| Bedroom | Main level | 8'3'' x 8'3'' |
| Primary Bedroom | Main level | 9'10'' x 16'0'' |
Details
- View
- Lake view
- Sewer
- Municipal sewage system
- Cooling
- Central air conditioning
- Heating
- Forced air, Natural gas
- List aor
- Cornerstone
- Stories
- 1
- Basement
- None
- Year built
- 2,018
- Appliances
- Washer, Refrigerator, Dishwasher, Stove, Dryer, Microwave
- Directions
- N Service, Millen
- Fireplace
- No
- Lot features
- Conservation/green belt, Balcony
- Water source
- Municipal water
- Structure type
- Apartment
- Water body name
- Lake Ontario
- Association fee
- 644.42
- Parking features
- Underground
- Tax annual amount
- 4,525.32
- Building features
- Party Room
- Exterior features
- Other
- Security features
- Security system
- Foundation details
- Poured Concrete
- Zoning description
- P4, RM3-55
- Bedrooms above grade
- 2
- Bedrooms below grade
- 0
- Property attached
- Yes
- Waterfront features
- Waterfront
- Above grade finished area
- 748
- Association fee includes
- Landscaping, Heat, Insurance, Parking
- Association fee frequency
- Monthly
More in Stoney Creek

The trademarks REALTOR®, REALTORS®, and the REALTOR® logo are controlled by The Canadian Real Estate Association (CREA) and identify real estate professionals who are members of CREA. The trademarks MLS®, Multiple Listing Service® and the associated logos are owned by CREA and identify the quality of services provided by real estate professionals who are members of CREA. Listing data is provided by the REALTOR.ca Data Distribution Facility (DDF®) and is deemed reliable but is not guaranteed accurate by CREA.