 1 / 25
101 OLD ORCHARD GROVE
Toronto (Lawrence Park North), Ontario, M5M2E1
Price on request
Bedrooms
4
Bathrooms
4
Parking
1
About this property
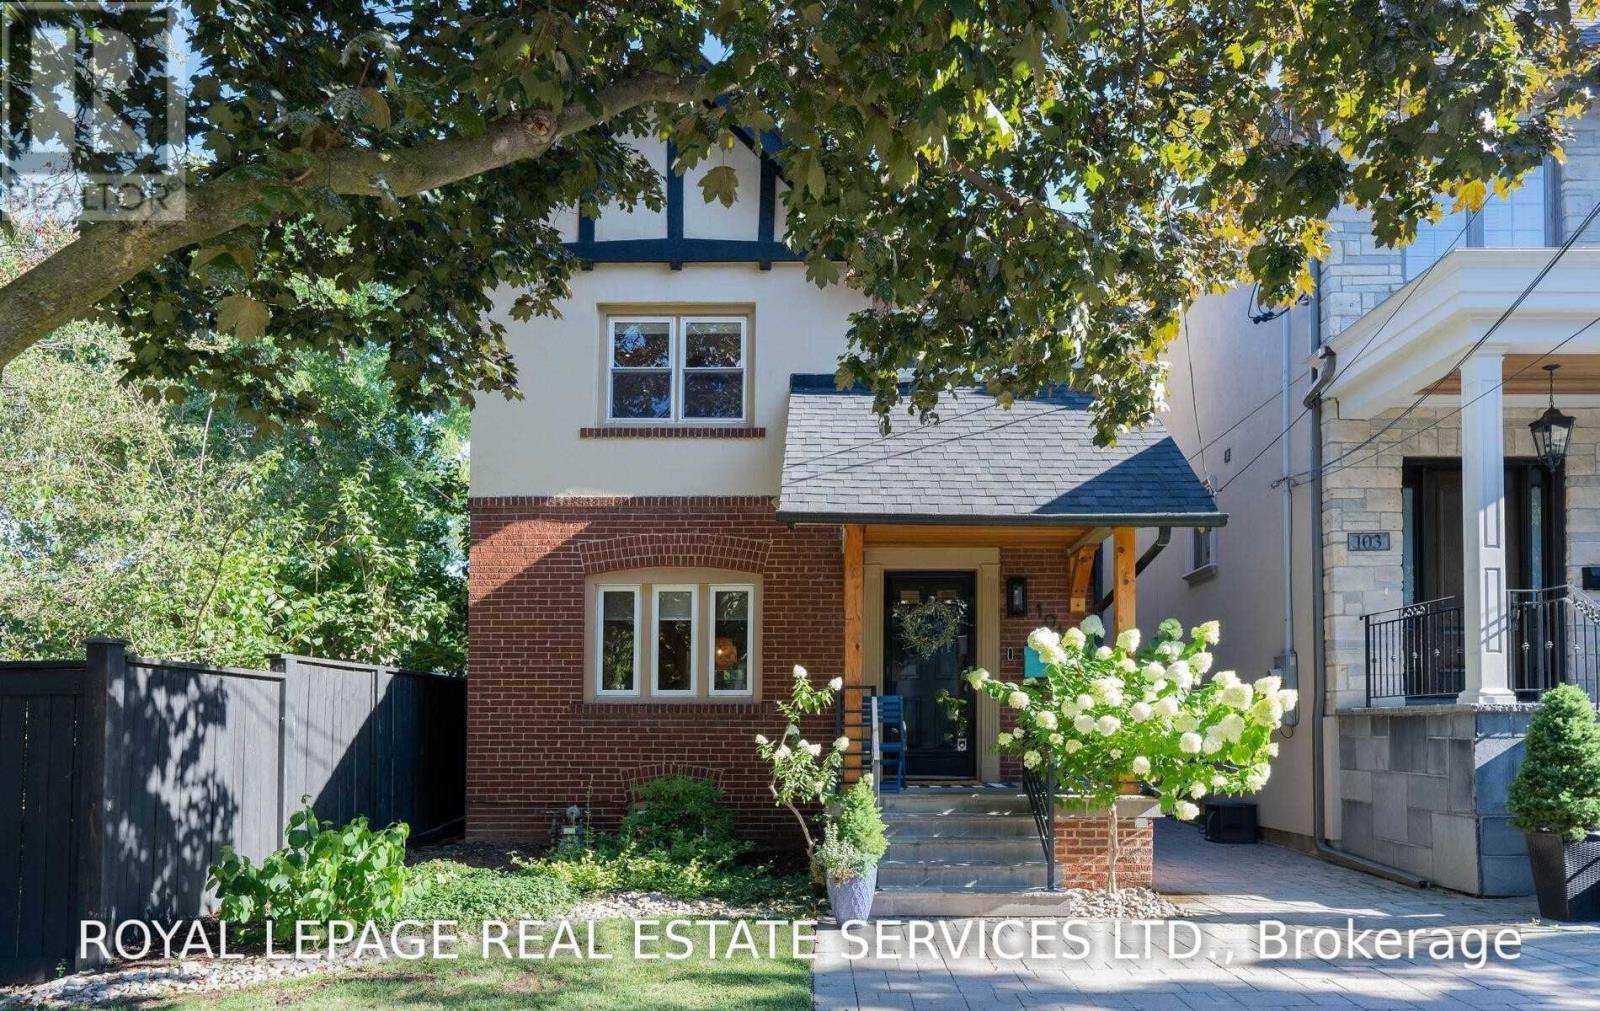
Welcome to this beautifully appointed all-brick, 3+1 bedroom, 4 bathroom home in the highly coveted John Wanless school district of Lawrence Park North. This spacious detached property offers approximately 2,700 sq ft of thoughtfully designed living space, ideal for families seeking both comfort and location. The open-concept custom kitchen is outfitted with premium built-in appliances and flows seamlessly into the family room, creating a warm and inviting hub for everyday life. The main level boasts bright, generously proportioned principal rooms filled with natural light. Retreat to the primary suite, complete with a private ensuite and dedicated dressing room. Two more spacious bedrooms complete this level. The fully finished lower level adds valuable flexibility, featuring an additional bedroom and recreation room - perfect for guests, a home office, or extended family. Throughout the home, heated flooring ensures year-round comfort, while new flooring and updated finishes reflect a meticulous attention to detail and quality craftsmanship. Experience the pinnacle of Midtown living in the highly coveted Old Orchard Grove enclave of Lawrence Park North. This exceptional neighborhood blends serene, tree-lined residential charm with the vibrant, urban energy of Yonge Street just steps away. Indulge in weekend strolls to world-class boutiques, artisan bakeries, and gourmet bistros right in your backyard. For outdoor enthusiasts, the breathtaking Alexander Muir Memorial Gardens and connected ravine trail systems offer a peaceful nature escape. Families will appreciate the access to some of the city's highest-ranking public and private schools, while professionals enjoy absolute convenience with the Lawrence TTC Subway Station within walking distance for a seamless commute to downtown Toronto. A perfect balance of neighborhood warmth and sophisticated urban convenience. (id:66779)
Rooms
| Living room | Main level | — |
| Dining room | Main level | — |
| Kitchen | Main level | — |
| Eating area | Main level | — |
| Family room | Main level | — |
| Primary Bedroom | Second level | — |
| Bedroom 2 | Second level | — |
| Bedroom 3 | Second level | — |
| Great room | Lower level | — |
| Recreational, Games room | Lower level | — |
Details
- Sewer
- Sanitary sewer
- Cooling
- Wall unit
- Heating
- Radiant heat, Natural gas
- List aor
- Toronto
- Stories
- 2
- Basement
- Finished, Separate entrance, N/A, N/A
- Flooring
- Hardwood, Carpeted
- Directions
- Cross Streets: Yonge St./ Yonge Blvd/Lawrence. ** Directions: Yonge St. /Yonge Blvd./ Lawrence Avenue.
- Fireplace
- Yes
- Water source
- Municipal water
- Structure type
- House
- Parking features
- No Garage
- Exterior features
- Brick
- Foundation details
- Concrete
- Lot size dimensions
- 25 x 120 FT
- Bedrooms above grade
- 3
- Bedrooms below grade
- 1
- Property attached
- No
More in Toronto




The trademarks REALTOR®, REALTORS®, and the REALTOR® logo are controlled by The Canadian Real Estate Association (CREA) and identify real estate professionals who are members of CREA. The trademarks MLS®, Multiple Listing Service® and the associated logos are owned by CREA and identify the quality of services provided by real estate professionals who are members of CREA. Listing data is provided by the REALTOR.ca Data Distribution Facility (DDF®) and is deemed reliable but is not guaranteed accurate by CREA.