 1 / 25
101 LOCKE Street Unit# 609
Hamilton, Ontario, L8P4A6
$739,900
Bedrooms
2
Bathrooms
2
Living area
885 square feet
Parking
1
About this property
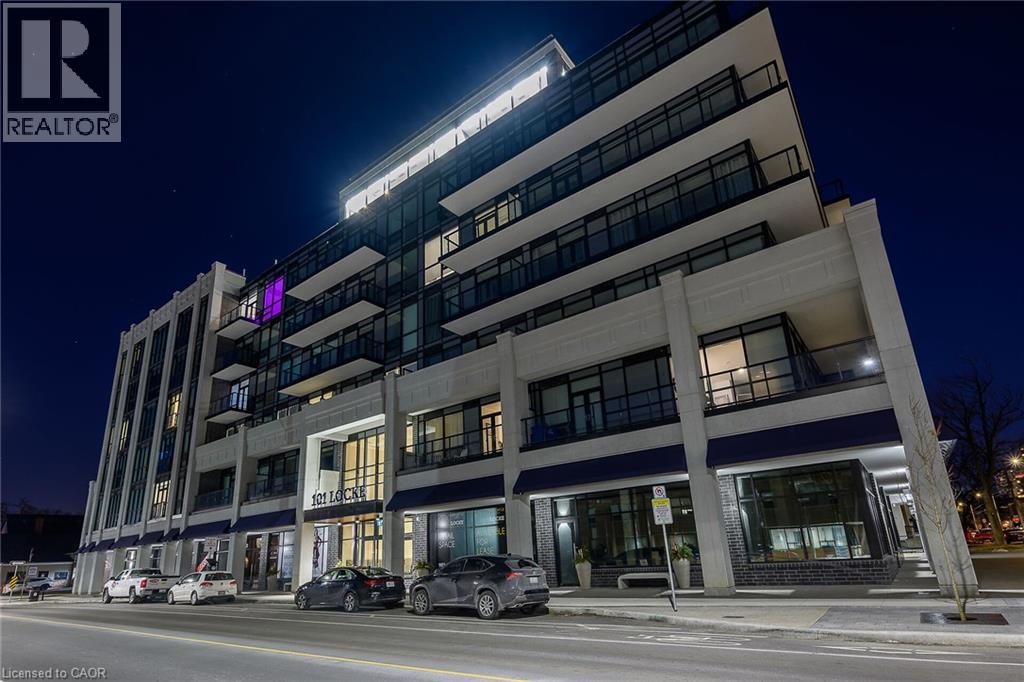
Penthouse level luxury awaits in the sought-after 'Devon Unit,' featuring 885 sq ft of tastefully designed penthouse living space enhanced by $40,000 in premium upgrades, soaring 10 ft ceilings, upgraded wood flooring, and floor-to-ceiling 10 ft windows and patio doors opening to a Juliette balcony with sweeping treetop and skyline views. The well-appointed layout offers 2 spacious bedrooms and 2 full spa-like bathrooms, complete with assigned underground parking space #44 and private storage locker #43. Residents enjoy resort-style building amenities, including a luxurious rooftop lounge with a bar, party space, and outdoor terrace, a skyline fitness center with a yoga/pilates deck, steam room, and showers, plus a dog wash station, bike storage, and 24-hour video surveillance—all located just steps from the vibrant shops, dining, and atmosphere along Locke St. (id:66779)
Rooms
| Living room | Main level | 10'0'' x 18'0'' |
| Eat in kitchen | Main level | 10'0'' x 10'0'' |
| 3pc Bathroom | Main level | — |
| Bedroom | Main level | 10'0'' x 15'9'' |
| Bedroom | Main level | 10'0'' x 11'0'' |
| 4pc Bathroom | Main level | — |
| Foyer | Main level | — |
Details
- Sewer
- Municipal sewage system
- Cooling
- Central air conditioning
- Heating
- Forced air, Natural gas
- List aor
- Cornerstone
- Stories
- 1
- Basement
- None
- Directions
- Main to Locke South
- Fireplace
- No
- Lot features
- Southern exposure, Conservation/green belt, Balcony, Automatic Garage Door Opener
- Water source
- Municipal water
- Structure type
- Apartment
- Association fee
- 777.98
- Parking features
- Underground, None
- Tax annual amount
- 7,962
- Building features
- Exercise Centre, Party Room
- Exterior features
- Concrete, Brick, Stone
- Security features
- Unknown
- Zoning description
- C5a
- Architectural style
- Other
- Bedrooms above grade
- 2
- Bedrooms below grade
- 0
- Property attached
- Yes
- Above grade finished area
- 885
- Association fee includes
- Landscaping, Property Management, Water, Insurance, Parking
- Association fee frequency
- Monthly
More in Hamilton




The trademarks REALTOR®, REALTORS®, and the REALTOR® logo are controlled by The Canadian Real Estate Association (CREA) and identify real estate professionals who are members of CREA. The trademarks MLS®, Multiple Listing Service® and the associated logos are owned by CREA and identify the quality of services provided by real estate professionals who are members of CREA. Listing data is provided by the REALTOR.ca Data Distribution Facility (DDF®) and is deemed reliable but is not guaranteed accurate by CREA.