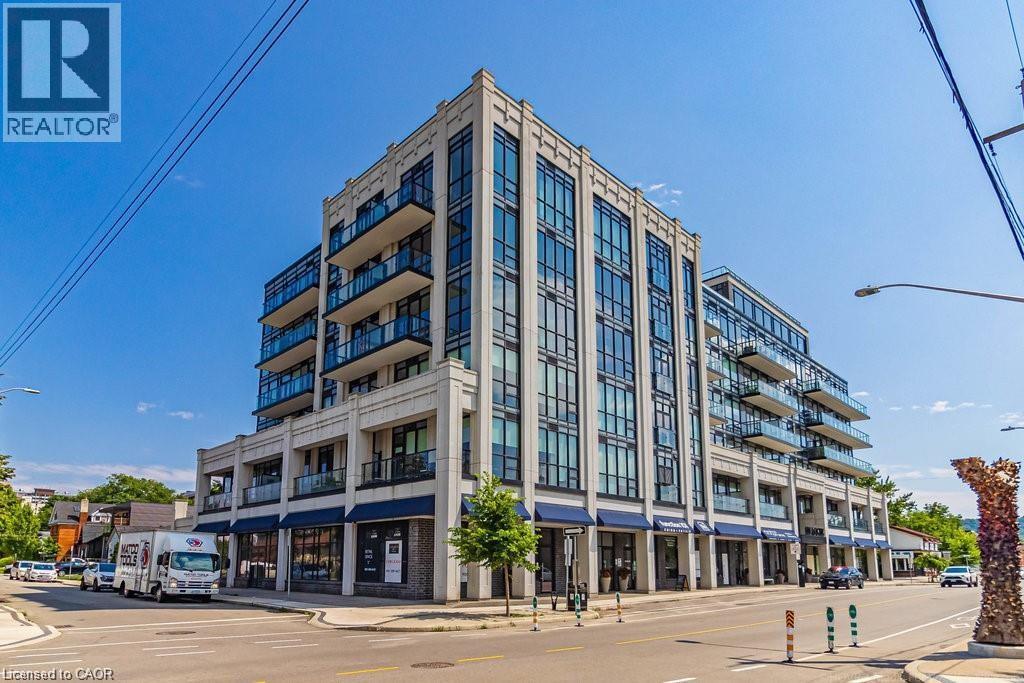
 1 / 25
101 LOCKE Street S Unit# 410
Hamilton, Ontario, L8P4A6
Price on request
Bedrooms
2
Bathrooms
2
Living area
938 square feet
Parking
1
About this property
Welcome to 101 Locke St South's O'Hare model, a spacious corner unit (938 sq.ft.) featuring floor to ceiling (9 ft) windows wrapping around the entire living/dining/kitchen area with door to balcony. Engineered hardwood, large eat-at centre island. Two FULL bedrooms and two full bathrooms, ensuite laundry. All closets are high and wide. Windows are fitted with Hunter Douglas remote-controlled blinds. The rooftop amenities include a rooftop paradise: terrace with lounge and dining areas, perennials, a common barbecue, gym, sauna, yoga/pilates deck, large lounge and recreation room. Also: Bicycle wash station, 1 underground parking space and exclusive locker. Close to great dining and shopping/farmer's market on Locke street and close to escarpment trails, public transportation and more. Arrange for a showing today! (id:66779)
Rooms
| 4pc Bathroom | Main level | — |
| 3pc Bathroom | Main level | — |
| Bedroom | Main level | 9'3'' x 12'1'' |
| Primary Bedroom | Main level | 10'9'' x 11'5'' |
| Kitchen | Main level | 14'9'' x 20'5'' |
Details
- Sewer
- Municipal sewage system
- Cooling
- Central air conditioning
- Heating
- Forced air, Natural gas
- List aor
- Cornerstone
- Stories
- 6
- Basement
- None
- Appliances
- Washer, Refrigerator, Dishwasher, Stove, Dryer, Hood Fan, Window Coverings, Microwave Built-in
- Fireplace
- No
- Lot features
- Balcony, No Pet Home
- Water source
- Municipal water
- Structure type
- Apartment
- Parking features
- Underground, None
- Building features
- Exercise Centre, Party Room
- Exterior features
- Stucco
- Zoning description
- C5a
- Bedrooms above grade
- 2
- Bedrooms below grade
- 0
- Property attached
- Yes
- Above grade finished area
- 938
- Association fee includes
- Exterior Maintenance, Insurance
More in Hamilton




The trademarks REALTOR®, REALTORS®, and the REALTOR® logo are controlled by The Canadian Real Estate Association (CREA) and identify real estate professionals who are members of CREA. The trademarks MLS®, Multiple Listing Service® and the associated logos are owned by CREA and identify the quality of services provided by real estate professionals who are members of CREA. Listing data is provided by the REALTOR.ca Data Distribution Facility (DDF®) and is deemed reliable but is not guaranteed accurate by CREA.