 1 / 25
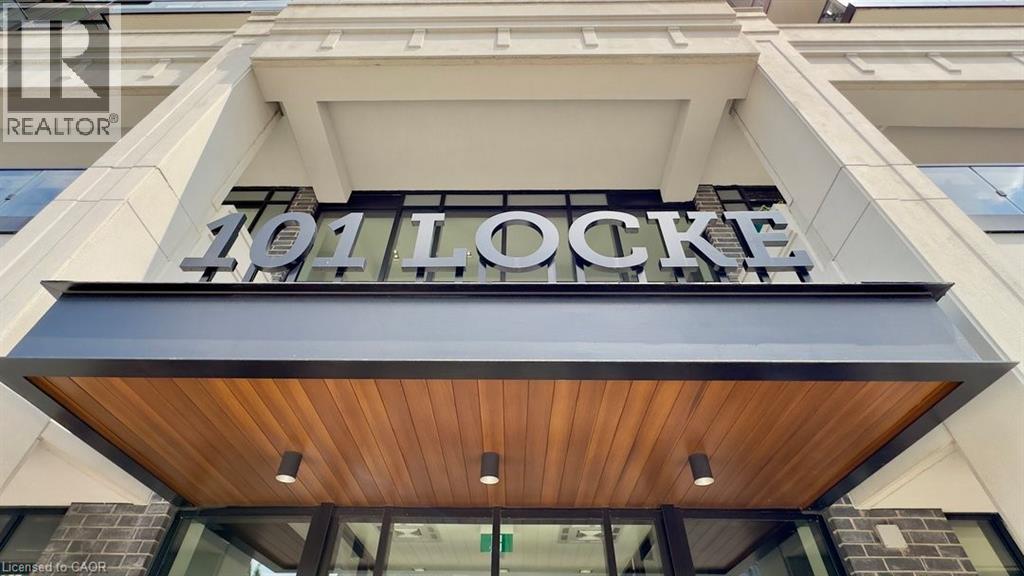
101 LOCKE Street S Unit# 312
Hamilton, Ontario, L8R2N2
$795,500
Bedrooms
2
Bathrooms
2
Living area
918 square feet
Parking
1
Year built
2019
About this property
Welcome to The Martin, one of 101 Locke St.'s largest floor plans with 918 sq. ft. of Luxury Living Space, with an additional 545 sq. ft. of personal, private outdoor space...the largest balcony in the entire building! This 2 Bedroom, 2 Full Bathroom unit includes 1 Underground Parking spot & Storage Locker. With N/E Exposure and Floor to Ceiling windows, you get the perfect amount of natural light along with floor to ceiling curtains when needed. Upgraded with matte large format tiles, ceiling height kitchen cupboards with glass display cabinets & a large island, quartz countertops, coffered bedroom ceilings with hardwood floors, custom shower glass door, and upgraded trim & door package, you can feel the quality of finishings through-out. Both Bedrooms and living room have access to your large, wrap-around balcony, with loads of space for multiple seating areas. Skirted with a gorgeous concrete railing, you'll have privacy from the street and beautiful sunrise views. The building's amenities are just an added bonus to this unit, with a gorgeous rooftop lounge and bar with panoramic city views, TV's, ping-pong table, fully-equipped gym, sauna, outdoor Pilates deck, and a large outdoor patio with gas fireplace, BBQ's, high tops, dining tables and plenty of comfy seating options. Main floor amenities include a secured bicycle room and yes, a dog wash! Make Unit 312 Your Home Today! (id:66779)
Rooms
| Foyer | Main level | — |
| 4pc Bathroom | Main level | — |
| Bedroom | Main level | 10'6'' x 9'9'' |
| Full bathroom | Main level | — |
| Primary Bedroom | Main level | 9'10'' x 11'6'' |
| Kitchen | Main level | 19'10'' x 14'1'' |
Details
- Sewer
- Municipal sewage system
- Cooling
- Central air conditioning
- Heating
- Forced air, Natural gas
- List aor
- Cornerstone
- Stories
- 1
- Basement
- None
- Year built
- 2,019
- Appliances
- Washer, Refrigerator, Dishwasher, Stove, Dryer, Window Coverings, Garage door opener, Microwave Built-in
- Directions
- Locke Street between Main & Aberdeen.
- Fireplace
- No
- Lot features
- Balcony
- Water source
- Municipal water
- Structure type
- Apartment
- Association fee
- 793.29
- Parking features
- Underground, None
- Tax annual amount
- 8,191.06
- Building features
- Exercise Centre, Party Room
- Exterior features
- Stone, Stucco
- Foundation details
- Poured Concrete
- Zoning description
- C5a
- Bedrooms above grade
- 2
- Bedrooms below grade
- 0
- Property attached
- Yes
- Above grade finished area
- 918
- Association fee includes
- Water, Insurance, Parking
- Association fee frequency
- Monthly
More in Hamilton




The trademarks REALTOR®, REALTORS®, and the REALTOR® logo are controlled by The Canadian Real Estate Association (CREA) and identify real estate professionals who are members of CREA. The trademarks MLS®, Multiple Listing Service® and the associated logos are owned by CREA and identify the quality of services provided by real estate professionals who are members of CREA. Listing data is provided by the REALTOR.ca Data Distribution Facility (DDF®) and is deemed reliable but is not guaranteed accurate by CREA.