 1 / 25
101 GAR LEHMAN AVENUE
Whitchurch-Stouffville (Stouffville), Ontario, L4A0W9
$1,068,000
Bedrooms
3
Bathrooms
4
Parking
3
About this property
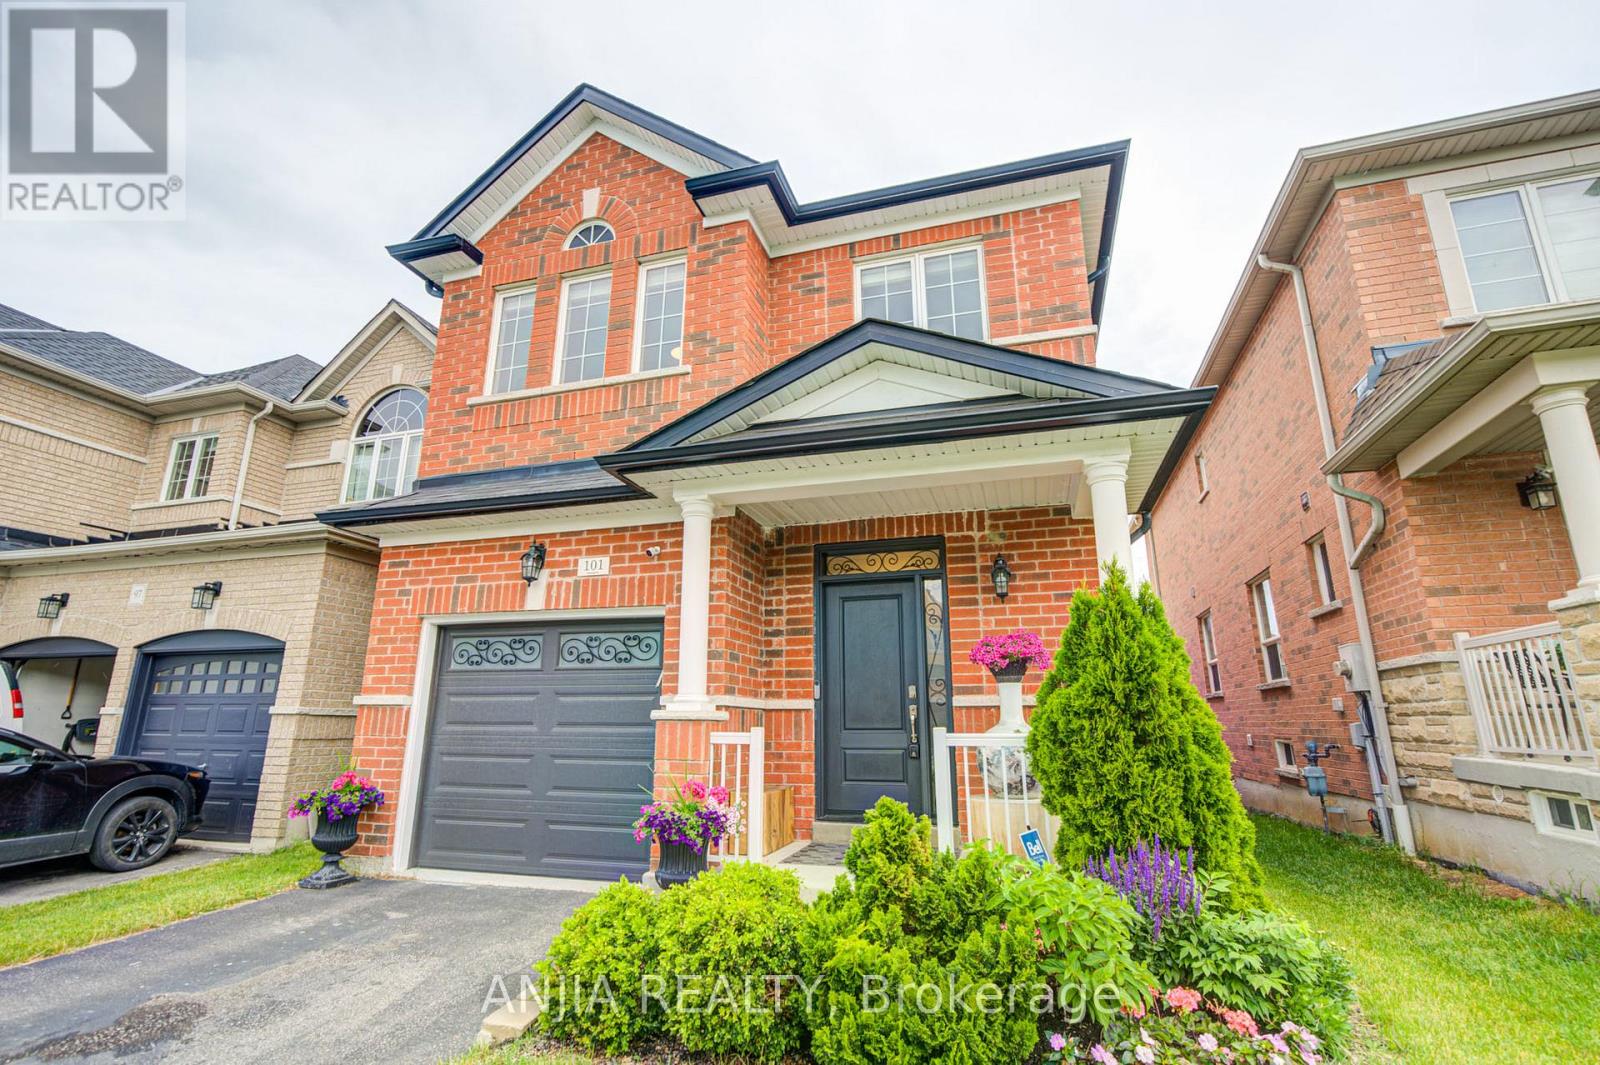
Welcome To This Beautifully Maintained Detached Home, Ideally Situated In A Family-Friendly Neighbourhood Close To Parks, Shopping Centres, Restaurants, Schools, And Everyday Amenities! A 10-foot Bright And Inviting Foyer With A New Entrance Door. 9-foot Smooth Ceilings On Main Floor, Elegant Hardwood Flooring Throughout, And Fresh Paint Create A Warm And Welcoming Atmosphere. The Living Area Is Filled With Natural Light And A Three-Way Fireplace. The well-designed, High-End kitchen Features Ample Cabinetry, Generous Workspace, And A Functional Layout That Seamlessly Connects To The Dining Area, Making Meal Preparation and Gatherings Effortless. Directly Step Outside To Enjoy The Private And Functional Backyard. Complete With A Waterproof Patio Deck And A Large Storage Area Underneath-Ideal For Seasonal Items, Tools, and Equipment. Spacious Primary Bedroom As A Comfortable Retreat, Complemented By A Luxurious 5-Piece Ensuite Bathroom. Two Generously Sized Bedrooms Provide Flexible Space For Family Members, Guests, Or A Home Office, Offering Both Comfort And Practicality. The Finished Basement Extends The Living Space And Can Easily Accommodate A Recreation Room, Media Room, Gym, Office, Or Play Area. This Home Also Features A New Furnace And Air Conditioner, A New Garage Door, And An EV Charger. Combining Cozy Living Spaces And A Highly Desirable Location. This Exceptional Property Is Truly Move-in Ready And Offers An Outstanding Opportunity For Families Seeking Both Comfort, High-end Living Style And Convenience. Do Not Miss It!!! (id:66779)
Rooms
| Dining room | Main level | — |
| Living room | Main level | — |
| Kitchen | Main level | — |
| Primary Bedroom | Second level | — |
| Bedroom 2 | Second level | — |
| Bedroom 3 | Second level | — |
| Recreational, Games room | Basement | — |
| Laundry room | Basement | — |
Details
- Sewer
- Sanitary sewer
- Cooling
- Central air conditioning
- Heating
- Forced air, Natural gas
- List aor
- Toronto
- Stories
- 2
- Tax year
- 2,025
- Basement
- Finished, N/A
- Flooring
- Hardwood, Laminate, Ceramic
- Appliances
- Washer, Refrigerator, Dishwasher, Range, Dryer, Hood Fan, Garage door opener remote(s)
- Directions
- Ninth Line/Hoover Park Dr
- Fireplace
- Yes
- Lot features
- Carpet Free
- Water source
- Municipal water
- Structure type
- House
- Parking features
- Attached Garage, Garage
- Tax annual amount
- 5,559.02
- Exterior features
- Brick
- Foundation details
- Brick
- Lot size dimensions
- 29.9 x 103.1 FT
- Bedrooms above grade
- 3
- Property attached
- No
More in Whitchurch-Stouffville




The trademarks REALTOR®, REALTORS®, and the REALTOR® logo are controlled by The Canadian Real Estate Association (CREA) and identify real estate professionals who are members of CREA. The trademarks MLS®, Multiple Listing Service® and the associated logos are owned by CREA and identify the quality of services provided by real estate professionals who are members of CREA. Listing data is provided by the REALTOR.ca Data Distribution Facility (DDF®) and is deemed reliable but is not guaranteed accurate by CREA.