 1 / 25
101 FOREST HEIGHTS BOULEVARD
Toronto (St. Andrew-Windfields), Ontario, M2L2K7
$10,880,000
Bedrooms
8
Bathrooms
11
Parking
18
About this property
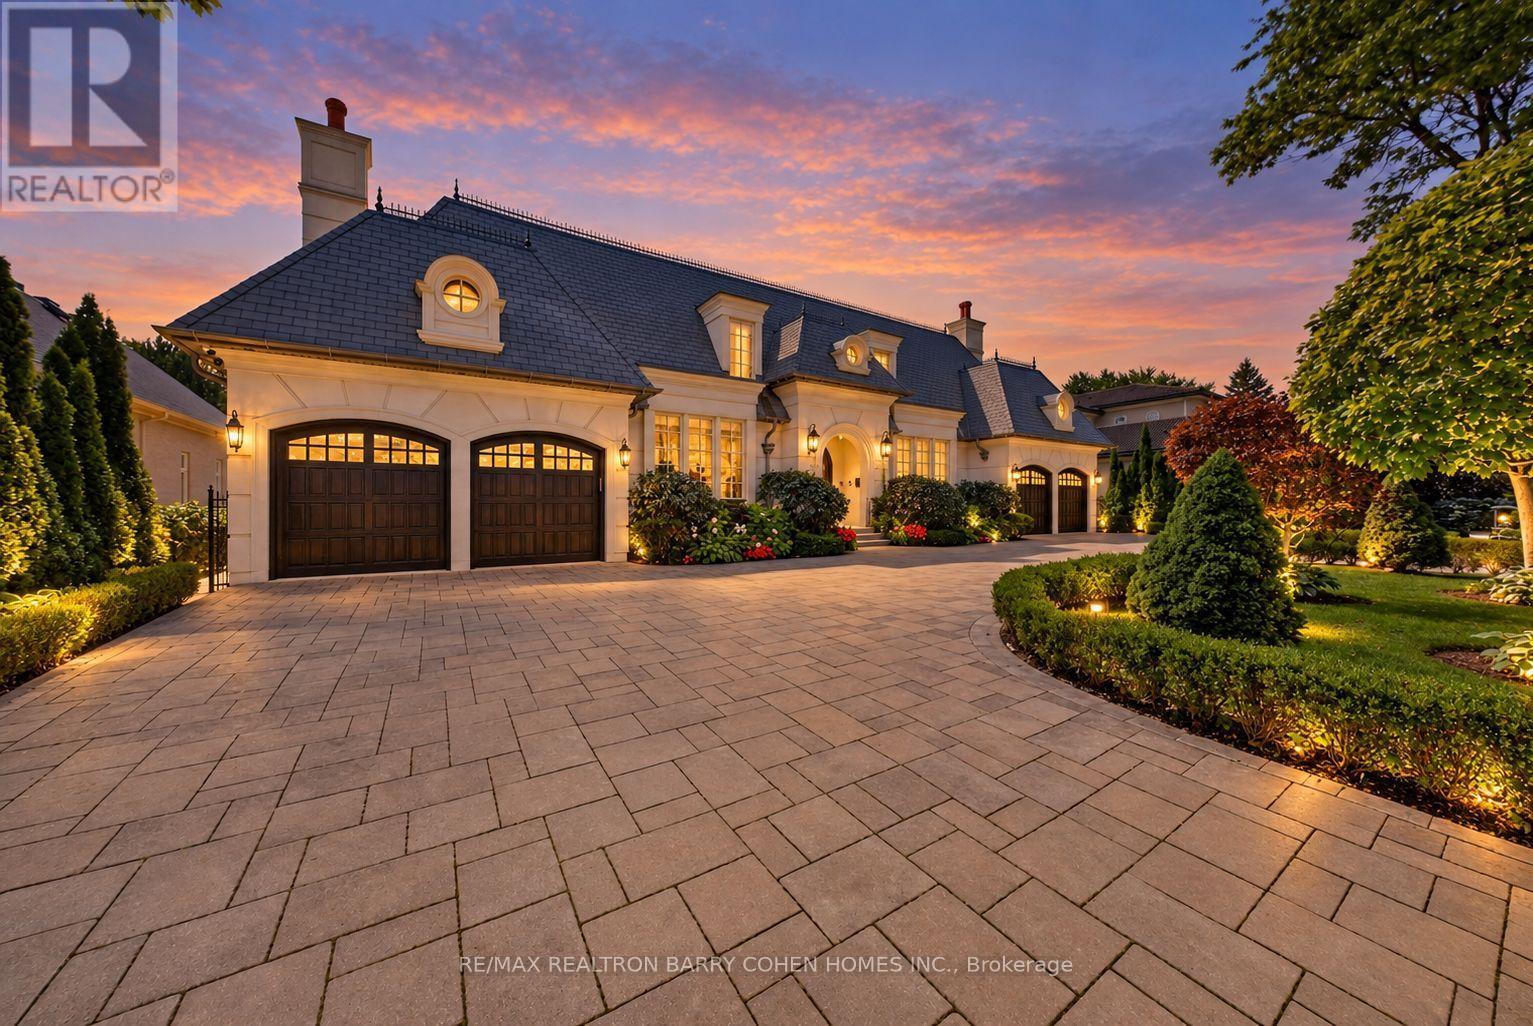
Designed & Built By Its Owner. Stunning. Designer Palette. Exquisite Custom Residence On A Premium South Lush Ravine-Like Lot W/ Almost 300' Deep. Built W/ The Highest Standard Of Luxury Appointments, This Is An Exceptional Custom-Built Estate. Located Within One Of Toronto's Most Sought-After & Prestigious Enclaves. Offering Over 12,000 Sq. Ft. Of Exquisitely Designed Living Space, Blending Grand Architectural Proportions W/ Refined Contemporary Luxury. A Striking Foyer Introduces Sophisticated Principal Rooms Defined By Soaring Ceilings, Rich Hardwood Flooring, & Expansive Windows Framing Views Of The Magnificent Grounds. Sauna, Spa Room, Surround System On All 3 Levels. The Gourmet Kitchen Is Beautifully Appointed W/ Premium Appliances, Marble Countertops, Oversized Centre Island, & Seamless Walk-Out To The Terrace For Alfresco Dining & Entertaining. A Separate L/L Service Kitchen Further Enhances The Home's Exceptional Entertaining Capabilities. The Main-Floor Primary Suite Is A Serene Private Retreat Featuring A Spa-Inspired Ensuite, Bespoke Dressing Room, & Direct Garden Walk-Out. Impressive Upper-Level Primary Suite Offers A Fireplace, Private Sitting Area, Luxurious Ensuite & Walk-In Closet, & A Private Terrace Overlooking The Grounds. 8 Generously Sized Bedrooms, Each W/ Ensuite Access, Provide Exceptional Comfort & Flexibility For Family & Multi-Generational Living. Featuring 2 Laundry Rooms, A Main-Floor Office W/ A Separate Side Entrance & Private Hallway, A L/L Library, & A Custom Elevator Servicing All Levels. Expansive L/L Complete W/ A Rec Room, Surround Sound System, Gym, Wet Bar, & Direct Walk-Out To The Professionally Landscaped Grounds. Ambient Exterior Lighting Enhances The Property's Impressive Setting. Exceptional Space For Outdoor Entertaining, A Future Pool, Or A Private Garden Retreat. A Circular Driveway & 4-Car Garage Complete This Exceptional Estate. Ideally Positioned Near Bayview Avenue, York Mills, & The Rosedale Golf Club. (id:66779)
Rooms
| Living room | Main level | — |
| Recreational, Games room | Lower level | — |
| Exercise room | Lower level | — |
| Kitchen | Lower level | — |
| Library | Lower level | — |
| Bedroom | Lower level | — |
| Bedroom | Lower level | — |
| Bedroom 5 | Lower level | — |
| Dining room | Main level | — |
| Kitchen | Main level | — |
| Family room | Main level | — |
| Office | Main level | — |
| Bedroom | Main level | — |
| Bedroom 2 | Main level | — |
| Primary Bedroom | Second level | — |
| Bedroom 3 | Second level | — |
| Bedroom 4 | Second level | — |
Details
- View
- View
- Sewer
- Sanitary sewer
- Cooling
- Central air conditioning
- Fencing
- Fenced yard
- Heating
- Forced air, Natural gas
- List aor
- Toronto
- Stories
- 2
- Basement
- Finished, Walk out, N/A, N/A
- Flooring
- Hardwood, Porcelain Tile
- Appliances
- Washer, Refrigerator, Central Vacuum, Dishwasher, Wine Fridge, Oven, Dryer, Microwave, Cooktop, Freezer, Oven - Built-In
- Directions
- Cross Streets: York Mills Rd/Bayview Ave. ** Directions: East Bayview Ave.
- Fireplace
- Yes
- Lot features
- Ravine, Lighting, Paved yard, In-Law Suite, Sauna
- Water source
- Municipal water
- Structure type
- House
- Parking features
- Garage
- Tax annual amount
- 55,115.95
- Building features
- Canopy
- Exterior features
- Stone
- Security features
- Alarm system, Security system
- Community features
- Community Centre
- Foundation details
- Concrete
- Lot size dimensions
- 100.1 x 286 FT
- Bedrooms above grade
- 5
- Bedrooms below grade
- 3
- Property attached
- No
More in Toronto




The trademarks REALTOR®, REALTORS®, and the REALTOR® logo are controlled by The Canadian Real Estate Association (CREA) and identify real estate professionals who are members of CREA. The trademarks MLS®, Multiple Listing Service® and the associated logos are owned by CREA and identify the quality of services provided by real estate professionals who are members of CREA. Listing data is provided by the REALTOR.ca Data Distribution Facility (DDF®) and is deemed reliable but is not guaranteed accurate by CREA.