 1 / 25
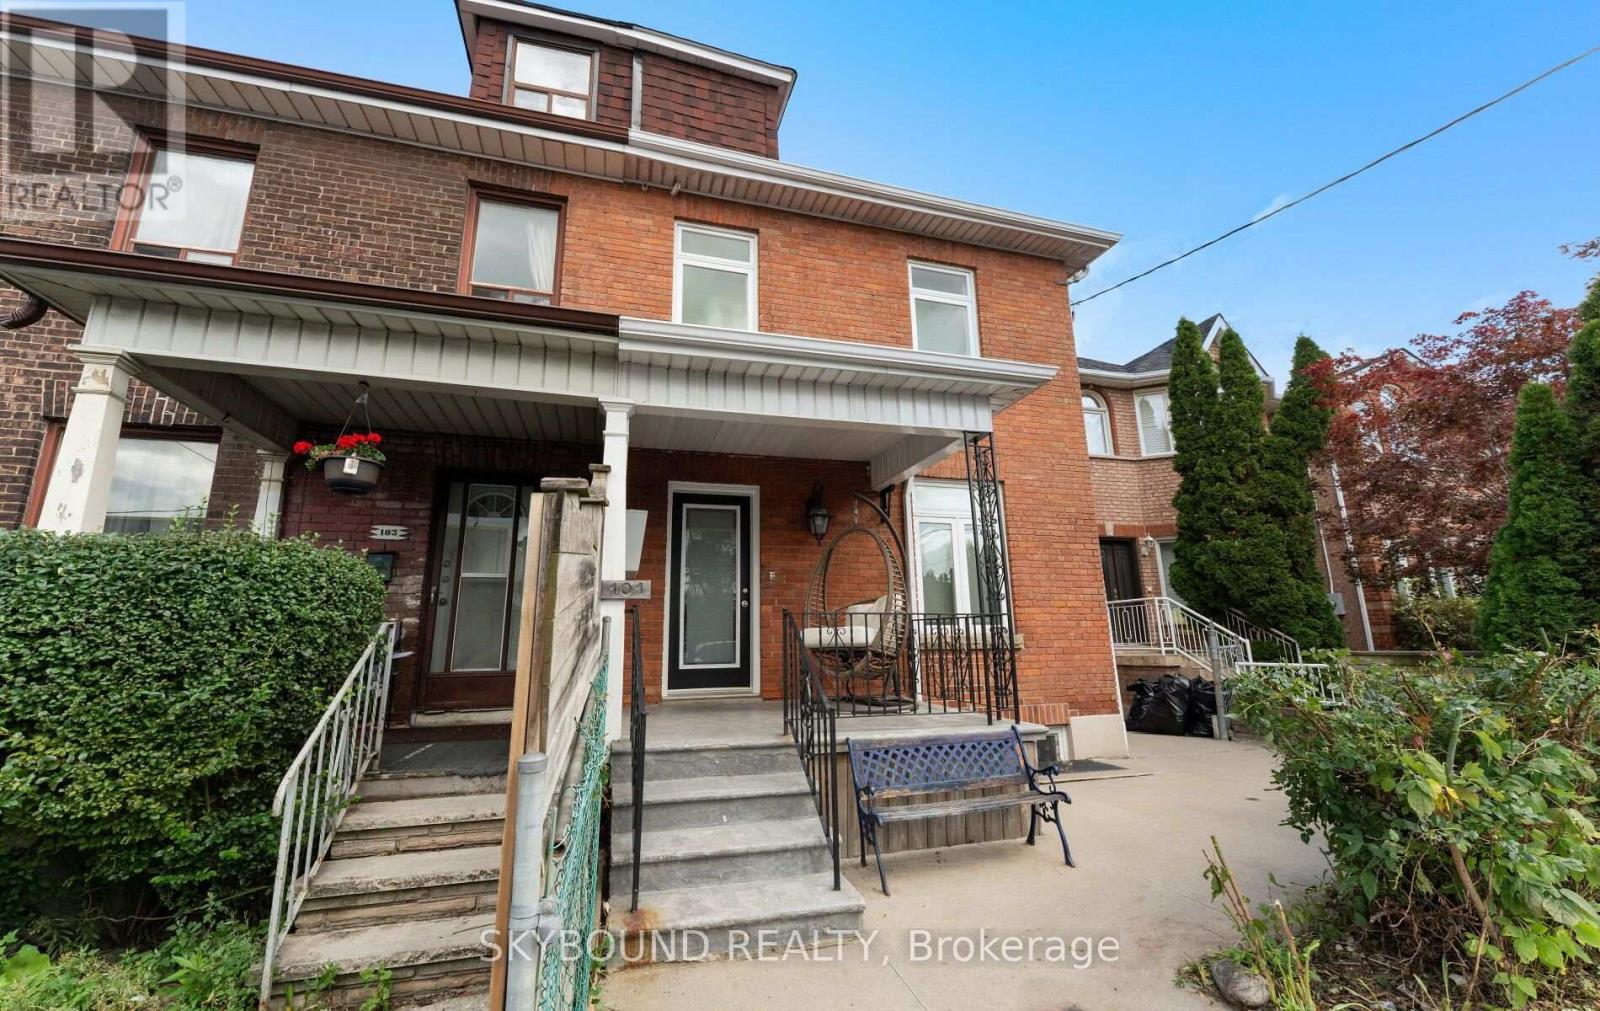
101 FORD STREET
Toronto (Weston-Pellam Park), Ontario, M6N3A2
$1,499,888
Bedrooms
4
Bathrooms
4
Parking
3
About this property
Fully Renovated 4-Unit Property! Excellent investment opportunity featuring four completely renovated units, each with separate hydro meters, individual heating systems and ensuite laundry. Basement units share laundry. Bright and functional layouts with quality finishes throughout. Main Floor and second Floor units with open concept walk out directly to its own veranda, offering a great outdoor space for residents to enjoy, entertaining or relaxing. Located in vibrant and family -friendly neighborhood, steps to major routes, transits, shops and cafes. Ideal for investors or multi-generational living. Turnkey property with strong income potential-move in and enjoy! CMHC MLI Minimum down payment financing 50 years amortization available. (id:66779)
Rooms
| Bedroom | Basement | — |
| Kitchen | Basement | — |
| Bedroom | Basement | — |
| Kitchen | Second level | — |
| Living room | Second level | — |
| Bedroom | Second level | — |
| Bedroom 2 | Second level | — |
| Kitchen | Ground level | — |
| Living room | Ground level | — |
| Bedroom | Ground level | — |
| Bedroom 2 | Ground level | — |
| Kitchen | Basement | — |
Details
- Sewer
- Sanitary sewer
- Cooling
- Central air conditioning
- Heating
- Forced air, Natural gas
- List aor
- Toronto
- Stories
- 2
- Tax year
- 2,025
- Basement
- Apartment in basement, Separate entrance, Walk-up, N/A, N/A, N/A
- Flooring
- Laminate
- Appliances
- Washer, Refrigerator, Dishwasher, Stove, Dryer
- Directions
- Cross Streets: St Clair West and Old Weston Road. ** Directions: Old Weston and St Clair.
- Fireplace
- No
- Water source
- Municipal water
- Structure type
- Other
- Parking features
- No Garage
- Tax annual amount
- 6,742
- Exterior features
- Brick
- Foundation details
- Block
- Lot size dimensions
- 25.1 x 132 FT
- Zoning description
- Residential
- Bedrooms above grade
- 2
- Bedrooms below grade
- 2
More in Toronto




The trademarks REALTOR®, REALTORS®, and the REALTOR® logo are controlled by The Canadian Real Estate Association (CREA) and identify real estate professionals who are members of CREA. The trademarks MLS®, Multiple Listing Service® and the associated logos are owned by CREA and identify the quality of services provided by real estate professionals who are members of CREA. Listing data is provided by the REALTOR.ca Data Distribution Facility (DDF®) and is deemed reliable but is not guaranteed accurate by CREA.