 1 / 9
1 / 9101 EMERALD Street N
Hamilton, Ontario, L8L5K5
Price on request
Bedrooms
3
Bathrooms
1
Living area
860 square feet
Parking
2
Lot size
0 acres
About this property
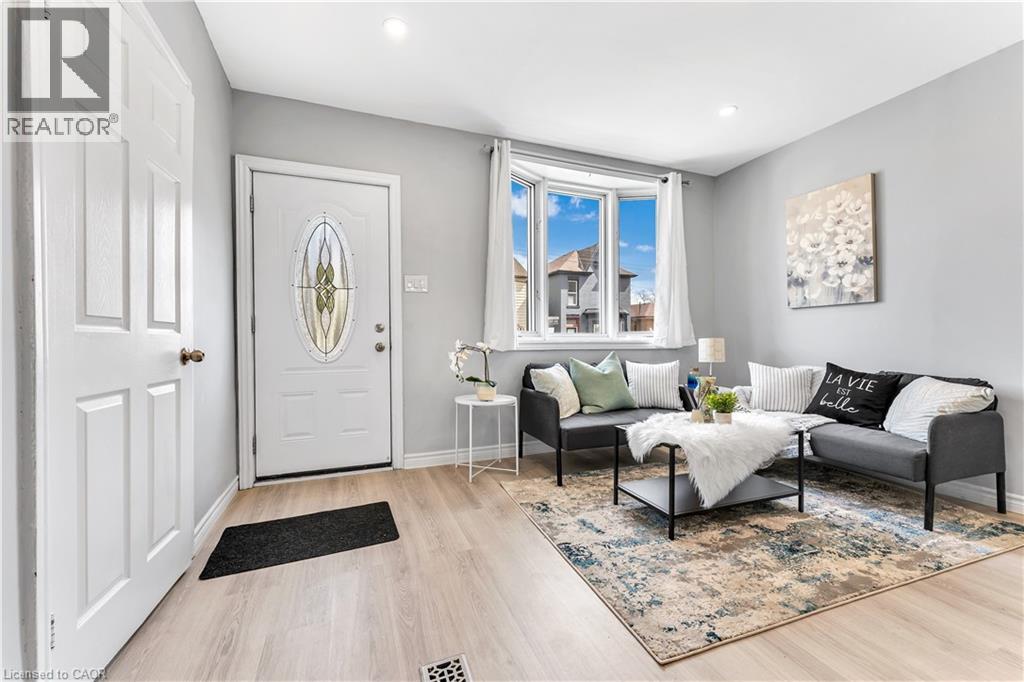
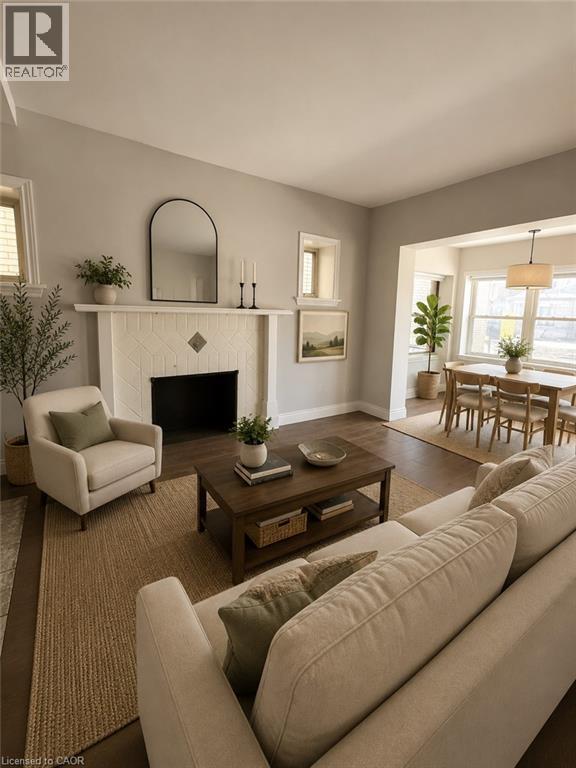
Welcome to 101 Emerald St N, a 3-bedroom semi-detached bungalow for lease in Hamilton's Landsdale neighbourhood, minutes east of downtown. Everything is on one level: a bright living room with bay window, an open-concept kitchen and dining area with walkout to the deck. The primary bedroom has its own walkout to the deck, the second bedroom is generously sized, and the third works well as a guest room or home office. Carpet-free floors, in-home laundry, A/C and two parking, add everyday comfort. Walk to No Frills, Rexall, the cafés and restaurants, with Hamilton General Hospital under 1 km away. Short distance to Gage Park and the Bayfront waterfront trails. Frequent Hamilton Street Railway service along the future LRT corridor, West Harbour and Hamilton GO stations nearby, and easy access to the QEW, 403 and Red Hill Valley Pkwy. (id:66779)
Rooms
| 4pc Bathroom | Main level | — |
| Bedroom | Main level | 8'9'' x 9'4'' |
| Bedroom | Main level | 13'5'' x 11'1'' |
| Primary Bedroom | Main level | 8'6'' x 13'2'' |
| Kitchen | Main level | 13'5'' x 13'5'' |
| Living room | Main level | 13'5'' x 13'5'' |
Details
- Sewer
- Municipal sewage system
- Cooling
- Central air conditioning
- List aor
- Cornerstone
- Stories
- 1
- Basement
- Partially finished, Partial
- Appliances
- Washer, Refrigerator, Dishwasher, Dryer, Hood Fan
- Directions
- Victoria Ave N & Wilson St
- Fireplace
- No
- Water source
- Municipal water
- Structure type
- House
- Exterior features
- Stucco, Aluminum siding
- Lot size dimensions
- 0.07
- Zoning description
- D
- Architectural style
- Bungalow
- Bedrooms above grade
- 3
- Bedrooms below grade
- 0
- Property attached
- Yes
- Above grade finished area
- 860
More in Hamilton

The trademarks REALTOR®, REALTORS®, and the REALTOR® logo are controlled by The Canadian Real Estate Association (CREA) and identify real estate professionals who are members of CREA. The trademarks MLS®, Multiple Listing Service® and the associated logos are owned by CREA and identify the quality of services provided by real estate professionals who are members of CREA. Listing data is provided by the REALTOR.ca Data Distribution Facility (DDF®) and is deemed reliable but is not guaranteed accurate by CREA.