 1 / 12
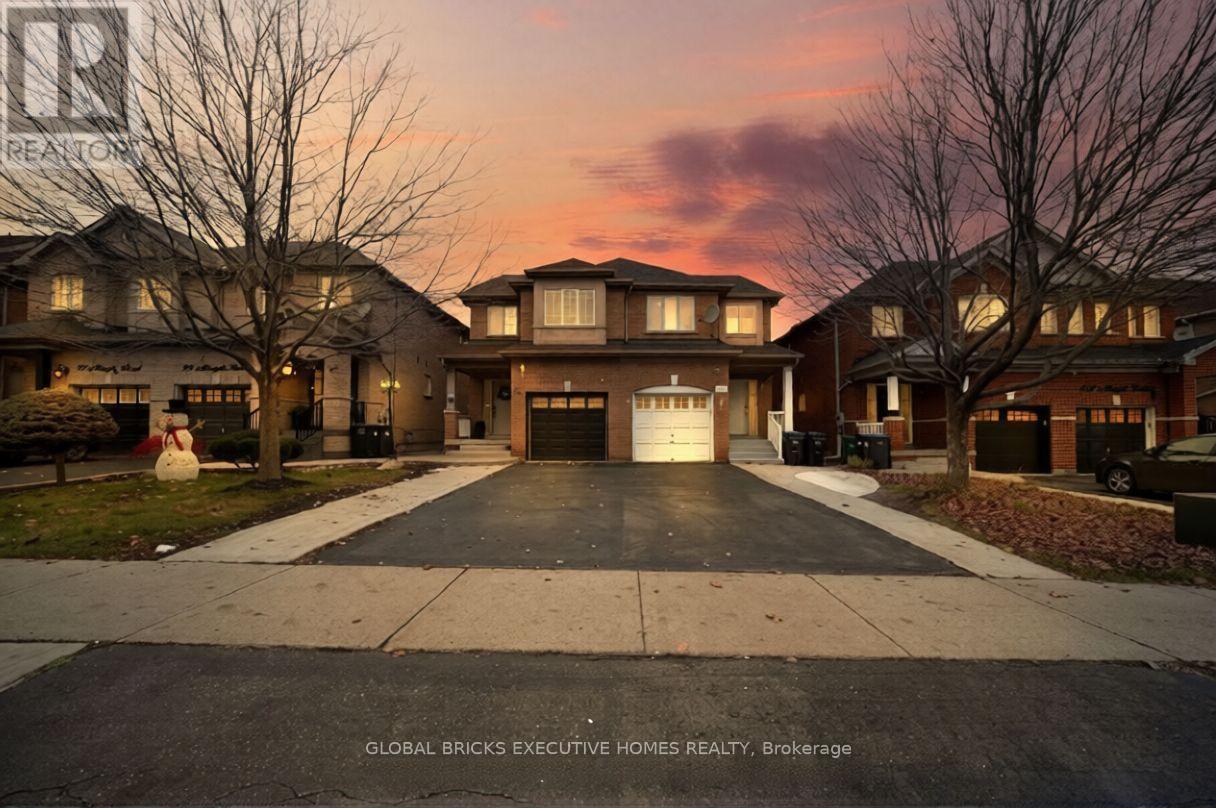
101 ALBRIGHT ROAD
Brampton (Fletcher's Creek Village), Ontario, L6X5E3
Price on request
Bedrooms
3
Bathrooms
3
Parking
2
About this property
Absolute stunning 3 Bedrooms 3 Bathrooms Semi-detached house located at the prime location in the Fletcher's Creek village. Family Size Kitchen with new porcelain tiles, Quartz countertops and Pot lights in the main level. Three Spacious Bedrooms on the Upper level, with a Large Primary Bedroom With 3 Piece Ensuite Bath & walk-in closet. Deep backyard to enjoy the Patio setup and also do Gardening. Pickard park is just a few blocks away for the adults to relax or the kids to play. Walking Distance to Grocery stores, Go Station, Public Transit, Restaurants and many more amenities are at the walking distance. Excellent location and amazing neighborhood! Prime Location Walk to Schools, Public Transit, Parks, Trails, Minutes Drive to Shopping, GO Station, Shopping, Plazas, , Cafes, Restaurants, Entertainment, Major Highways, Mississauga, Toronto, & More. The rental is only for Main Floor and 2nd Floor, this rental does not include the basement, as basement is rented to different Tenant. Tenant to pay 70% of all utilities, & 70% Hot Water Tank Rental Plus HST. Tenant's to Water & Cut Grass & remove snow as per City bylaws . (id:66779)
Rooms
| Living room | Main level | — |
| Dining room | Main level | — |
| Eating area | Main level | — |
| Primary Bedroom | Second level | — |
| Bedroom 2 | Second level | — |
| Bedroom 3 | Second level | — |
Details
- Sewer
- Sanitary sewer
- Cooling
- Central air conditioning
- Heating
- Forced air, Natural gas
- List aor
- Toronto
- Stories
- 1.5
- Basement
- Other, See Remarks, N/A
- Flooring
- Hardwood, Ceramic
- Appliances
- Furniture, Garage door opener remote(s)
- Directions
- Cross Streets: Williams Pkwy & Chinguacousy. ** Directions: South of William Pkwy.
- Fireplace
- No
- Water source
- Municipal water
- Structure type
- House
- Parking features
- Attached Garage, Garage
- Exterior features
- Brick
- Foundation details
- Unknown
- Lot size dimensions
- 22.6 x 110 FT
- Bedrooms above grade
- 3
- Property attached
- Yes
More in Brampton



The trademarks REALTOR®, REALTORS®, and the REALTOR® logo are controlled by The Canadian Real Estate Association (CREA) and identify real estate professionals who are members of CREA. The trademarks MLS®, Multiple Listing Service® and the associated logos are owned by CREA and identify the quality of services provided by real estate professionals who are members of CREA. Listing data is provided by the REALTOR.ca Data Distribution Facility (DDF®) and is deemed reliable but is not guaranteed accurate by CREA.