 1 / 14
101 - 60 ST CLAIR AVENUE W
Toronto (Yonge-St. Clair), Ontario, M4V1M1
Price on request
Bedrooms
2
Bathrooms
1
Parking
1
About this property
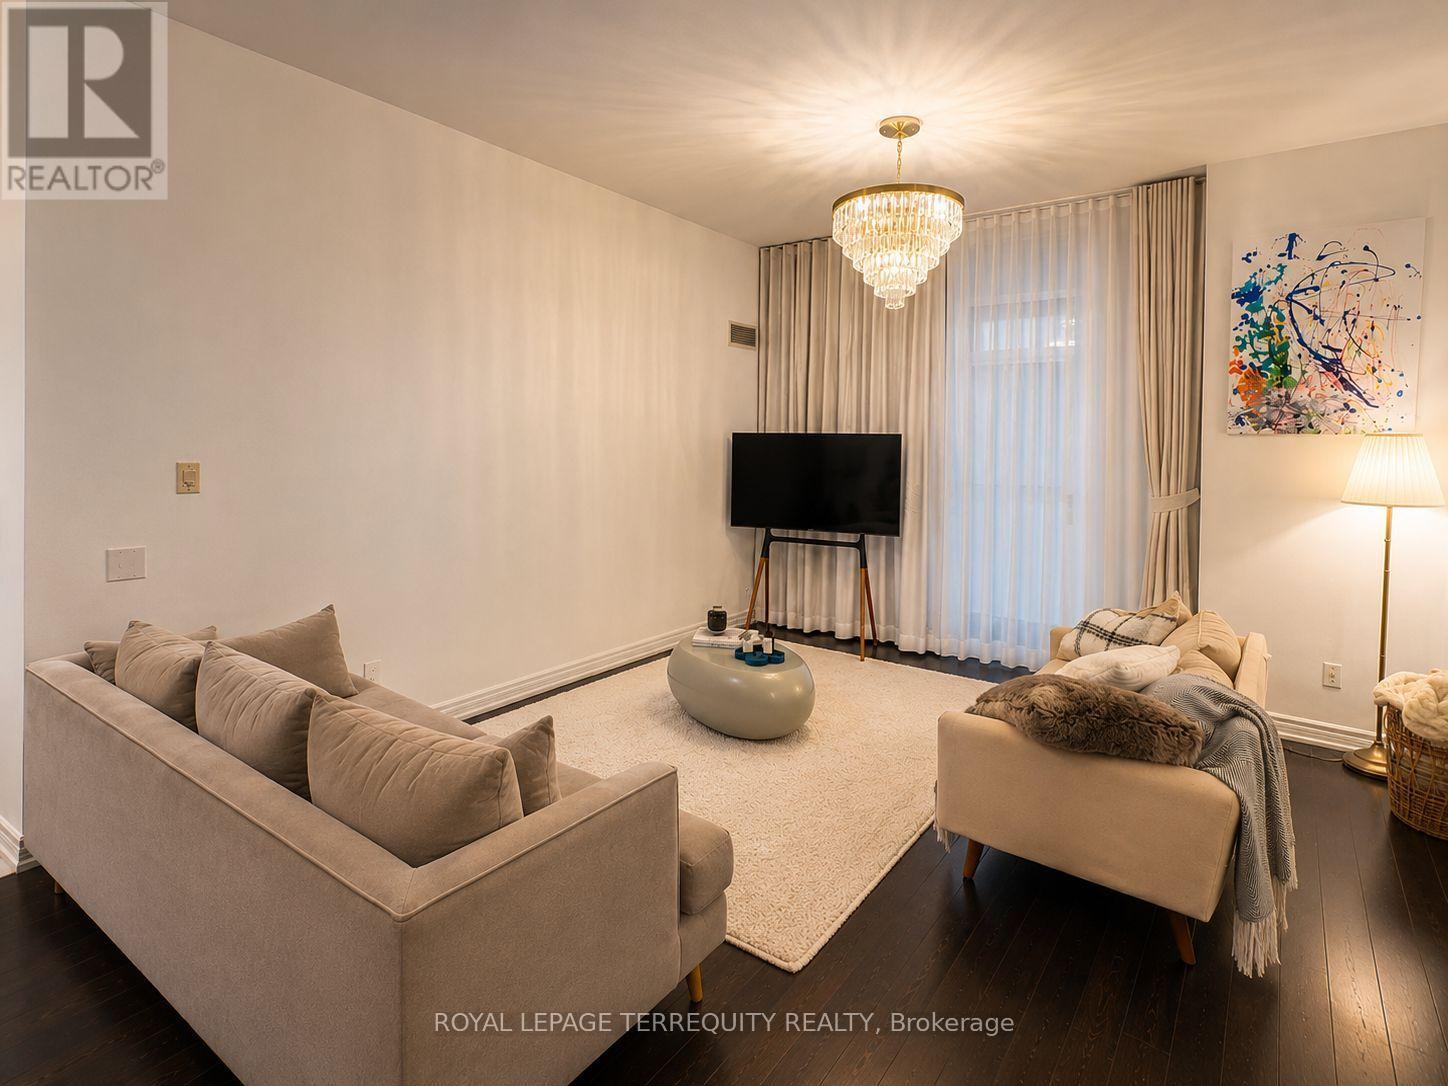
Welcome to Unit 101 at 60 St Clair Ave W-a fabulous, meticulously maintained 2-bedroom, 1- bathroom suite in Midtown Toronto's prestigious boutique building, The Carlyle. As the largest unit in the building and the only suite located on the main floor, this rare gem stands out with soaring 9.5-foot ceilings, engineered hardwood floors, and large windows that fill the space with natural light. The well-laid-out split-plan layout features a generously sized, open-concept living and dining area that is perfect for entertaining. The modern kitchen is equipped with quartz countertops, stainless steel appliances, ample cabinetry, and a functional breakfast bar. Step directly out from the living room onto your private balcony-a quiet space ideal for morning coffees or an evening cocktail. Both bedrooms are spacious and versatile, offering comfortable settings for rest, work, or study. Additional suite amenities include ensuite laundry, 1 underground parking space, and a dedicated storage locker. Building perks feature concierge service, guest suites, a gym, visitor parking, and secure, professional management. Located just steps from transit/TTC, parks, top-rated restaurants, cafes, and boutique shopping, you'll enjoy everything Yonge & St Clair has to offer without the congestion further north. Ideal for young professionals, couples, or small families, this unit is available for immediate occupancy and must be seen! (id:66779)
Rooms
| Living room | Main level | — |
| Dining room | Main level | — |
| Kitchen | Main level | — |
| Foyer | Main level | — |
| Primary Bedroom | Main level | — |
| Bedroom 2 | Main level | — |
Details
- Cooling
- Central air conditioning
- Heating
- Forced air, Natural gas
- List aor
- Toronto
- Basement
- None
- Flooring
- Hardwood, Ceramic, Porcelain Tile
- Directions
- St Clair Ave W & Yonge St
- Fireplace
- No
- Lot features
- Balcony, Carpet Free
- Structure type
- Apartment
- Association name
- Crossbridge Condominium Services
- Parking features
- Garage, Underground, Inside Entry
- Building features
- Storage - Locker, Exercise Centre, Party Room, Security/Concierge, Visitor Parking
- Exterior features
- Brick
- Security features
- Alarm system
- Community features
- Community Centre, Pets Allowed With Restrictions
- Bedrooms above grade
- 2
- Property attached
- Yes
More in Toronto




The trademarks REALTOR®, REALTORS®, and the REALTOR® logo are controlled by The Canadian Real Estate Association (CREA) and identify real estate professionals who are members of CREA. The trademarks MLS®, Multiple Listing Service® and the associated logos are owned by CREA and identify the quality of services provided by real estate professionals who are members of CREA. Listing data is provided by the REALTOR.ca Data Distribution Facility (DDF®) and is deemed reliable but is not guaranteed accurate by CREA.