 1 / 25
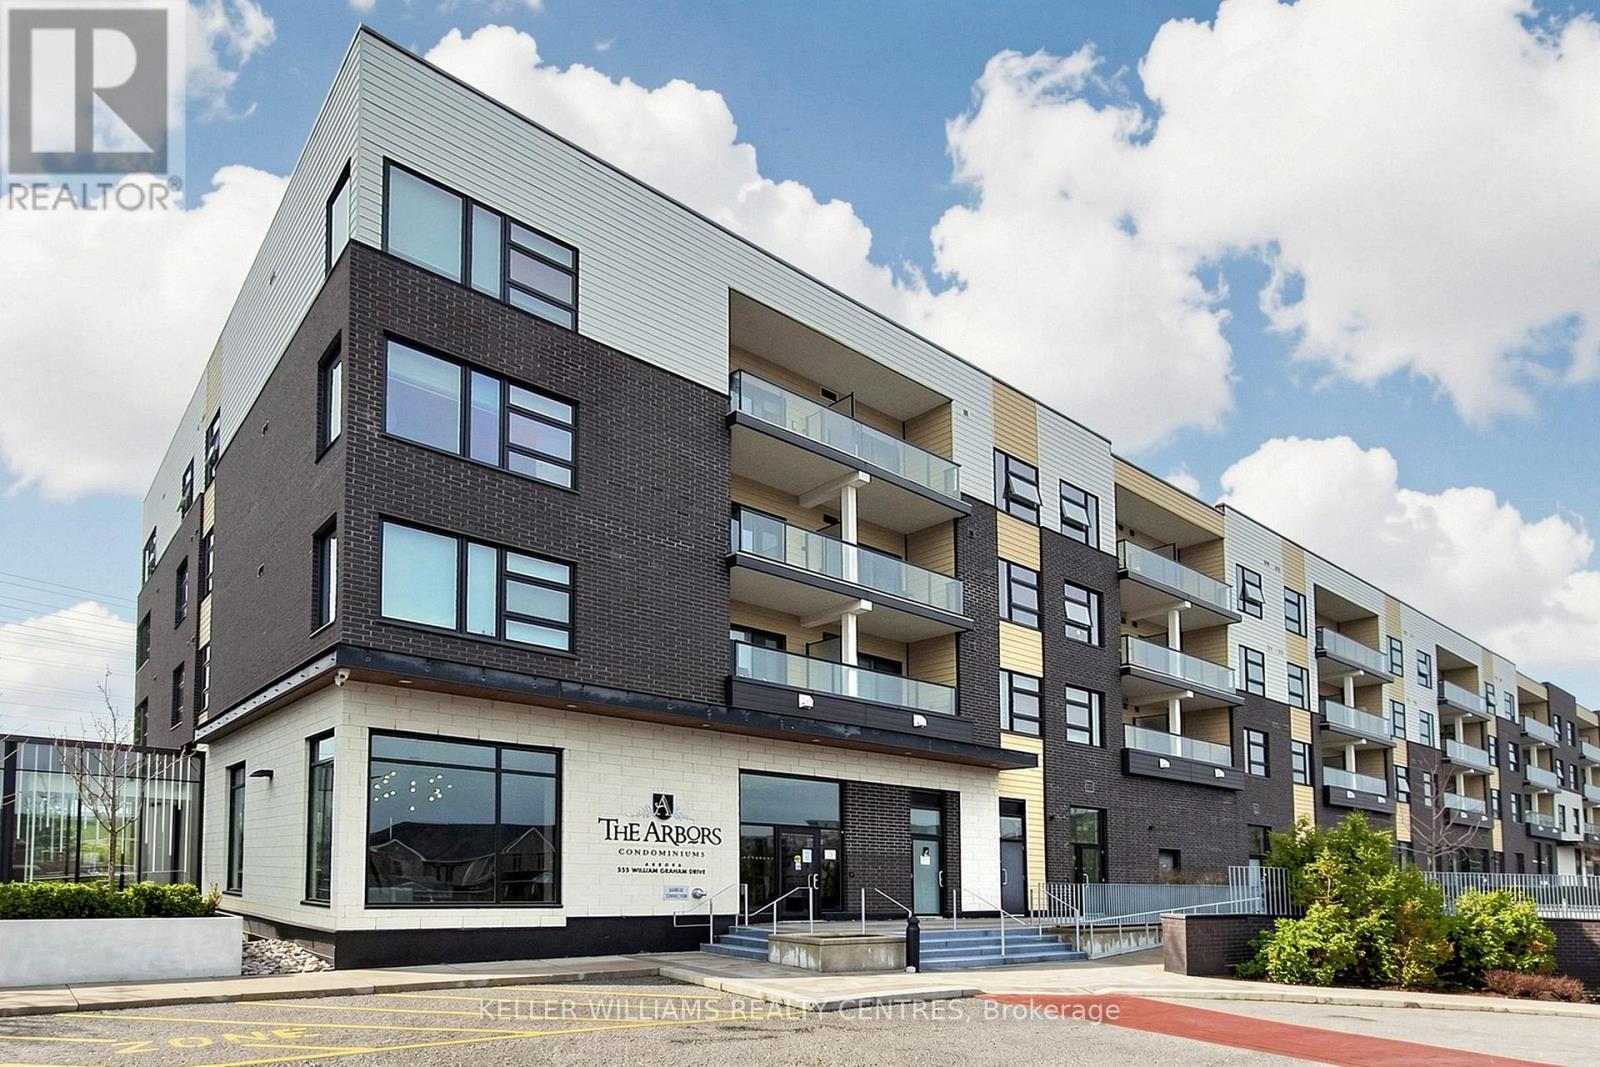
101 - 555 WILLIAM GRAHAM DRIVE
Aurora, Ontario, L4G3H9
$598,000
Bedrooms
2
Bathrooms
2
Parking
2
About this property
Stunning Executive Main Level Condo at The Arbors! Quiet Corner Unit. One Bedroom Plus Den Features: Chef's Kitchen Stainless Steel Appliances and Breakfast Bar. Quartz Counter-tops, Living/Dinning Room. Primary Bedroom Fits King Size Bed, With 4 Pc En-Suite and Large Closet. Separate Den can be Bedroom or Office. 2 Washrooms, 9'ft ceilings. Brand New Heat Pump (March 26 Under Warranty) .Expansive Patio that Allows for BBQ, Sitting area and Easy Access for Groceries Just Outside your Door. 2 Car Tandem Parking and 2 Side by Side Storage Lockers!!! Building Amenities Include: Security, Concierge, Guest Suite, Gym, Party Room, Bike Storage, Dog Wash Room, Sun Terrace and Outdoor Patio. Ideally Located Minutes to: Hwy 404, Shopping Centres, Public Transit, Southlake Hospital,Aurora and Newmarket Downtown's. Just Move in and Enjoy ! (id:66779)
Rooms
| Living room | Main level | — |
| Dining room | Main level | — |
| Kitchen | Main level | — |
| Primary Bedroom | Main level | — |
| Den | Main level | — |
| Foyer | Main level | — |
Details
- Cooling
- Central air conditioning
- Heating
- Forced air, Natural gas
- List aor
- Toronto
- Basement
- None
- Flooring
- Laminate
- Appliances
- Washer, Refrigerator, Dishwasher, Stove, Dryer, Window Coverings
- Directions
- Cross Streets: Leslie St & Wellington. ** Directions: Leslie St and William Graham Dr.
- Fireplace
- No
- Lot features
- Wheelchair access, Carpet Free
- Structure type
- Apartment
- Association fee
- 764.09
- Association name
- First Service Residential
- Parking features
- Garage, Underground
- Tax annual amount
- 2,952.59
- Building features
- Storage - Locker, Exercise Centre, Party Room, Security/Concierge, Visitor Parking
- Exterior features
- Brick
- Security features
- Security system
- Community features
- Community Centre, Pets Allowed With Restrictions
- Bedrooms above grade
- 1
- Bedrooms below grade
- 1
- Property attached
- Yes
- Association fee includes
- Common Area Maintenance, Insurance, Parking
- Association fee frequency
- Monthly
More in Aurora

The trademarks REALTOR®, REALTORS®, and the REALTOR® logo are controlled by The Canadian Real Estate Association (CREA) and identify real estate professionals who are members of CREA. The trademarks MLS®, Multiple Listing Service® and the associated logos are owned by CREA and identify the quality of services provided by real estate professionals who are members of CREA. Listing data is provided by the REALTOR.ca Data Distribution Facility (DDF®) and is deemed reliable but is not guaranteed accurate by CREA.