 1 / 25
101 - 5 ELMIRA COURT
Toronto (Bayview Village), Ontario, M2K2T1
Price on request
Bedrooms
1
Bathrooms
1
Parking
0
About this property
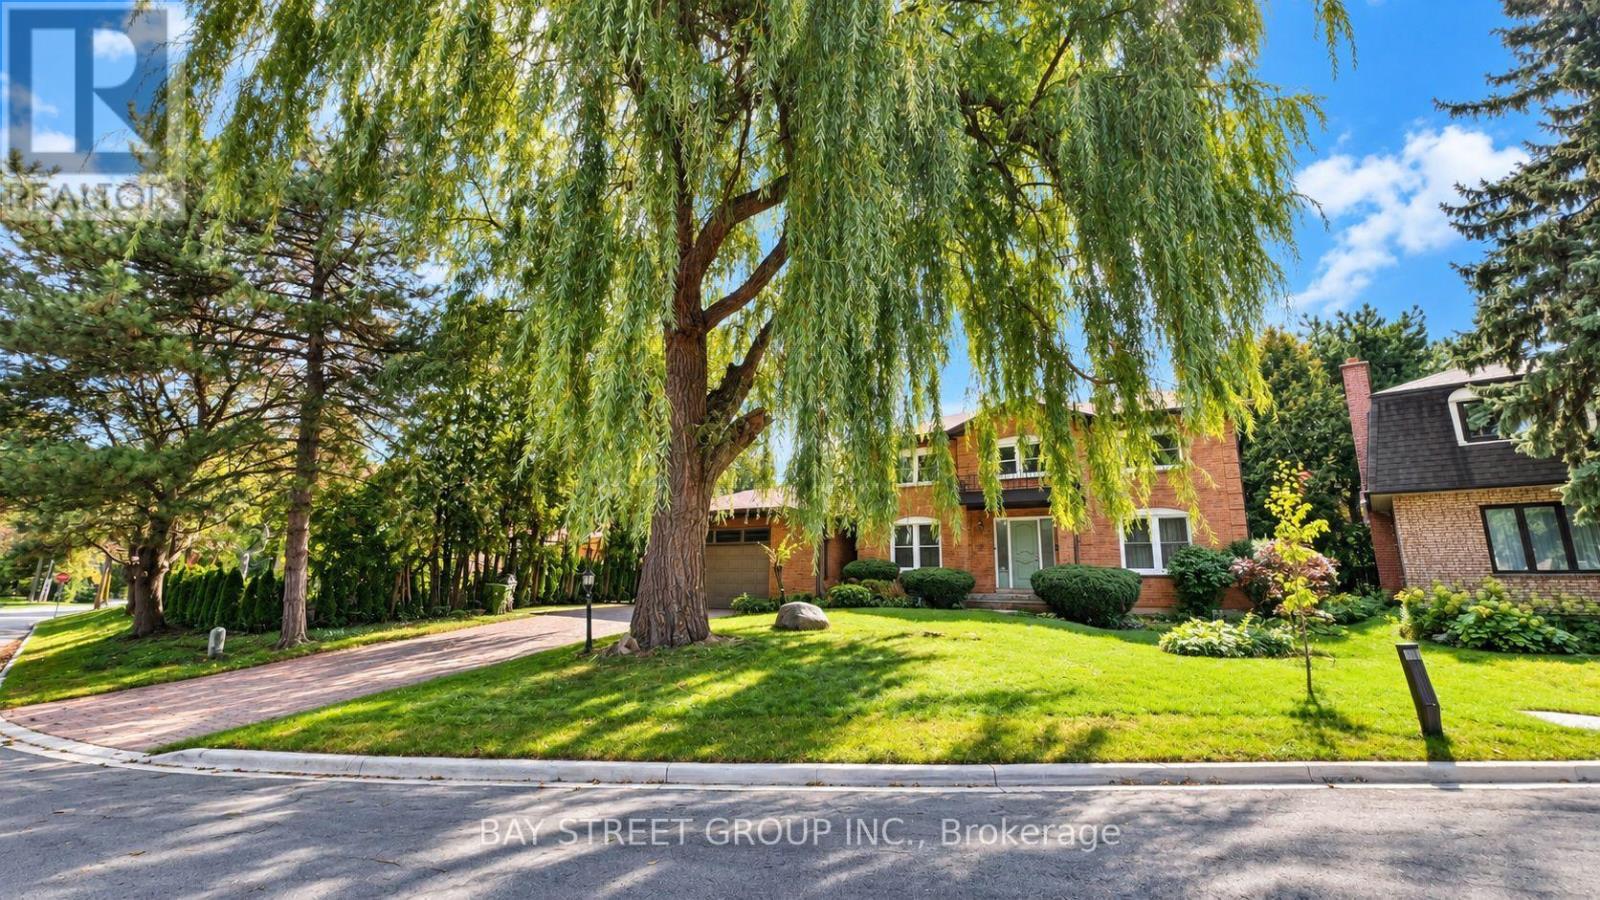
Welcome to this bright and comfortable bedroom in the highly sought-after Bayview Village community! Nestled at the end of a quiet cul-de-sac, this home offers a peaceful and private setting while keeping you close to everything you need. | The spacious main floor features a shared living room, dining room, kitchen, laundry room and bathroom, all available for your use. Furniture is included, making this a convenient, move-in-ready option for a professional, student or family member looking for a comfortable place to call home. Carpet-free throughout for easy maintenance and a clean, modern feel. | Location is a major highlight! Steps to Bessarion Subway Station and the brand-new, award-winning community development right beside the subway. Tenants can enjoy access to the new Bessarion Community Centre, featuring a brand-new library, gym and swimming pool. Beautiful East Don River nature trails are also nearby, perfect for walking, running and cycling. | Enjoy easy access to Bayview Village Shopping Centre, Canadian Tire, IKEA, YMCA, schools, parks, restaurants and everyday conveniences. Finch and Bayview Subway Stations are also nearby, with quick access to Highway 401 and Highway 404. | Located within the Earl Haig Secondary School catchment, this home is surrounded by excellent amenities and transportation options. | Utilities and snow removal are included in the rent. Furniture is included as well - just move in and enjoy! | A great opportunity for anyone looking for a clean, convenient and well-connected home in the heart of Bayview Village. Come and stay today! (id:66779)
Rooms
| Bedroom | Main level | — |
Details
- Sewer
- Sanitary sewer
- Cooling
- Central air conditioning
- Heating
- Forced air, Natural gas
- List aor
- Toronto
- Stories
- 2
- Basement
- None
- Flooring
- Hardwood
- Directions
- Cross Streets: Bayview Ave / Finch Ave E. ** Directions: SE.
- Fireplace
- No
- Lot features
- Carpet Free
- Water source
- Municipal water
- Structure type
- House
- Parking features
- No Garage
- Exterior features
- Brick
- Foundation details
- Unknown
- Lot size dimensions
- 82.5 x 90.6 FT
- Bedrooms above grade
- 1
- Property attached
- No
More in Toronto




The trademarks REALTOR®, REALTORS®, and the REALTOR® logo are controlled by The Canadian Real Estate Association (CREA) and identify real estate professionals who are members of CREA. The trademarks MLS®, Multiple Listing Service® and the associated logos are owned by CREA and identify the quality of services provided by real estate professionals who are members of CREA. Listing data is provided by the REALTOR.ca Data Distribution Facility (DDF®) and is deemed reliable but is not guaranteed accurate by CREA.