 1 / 24
101 - 49 STEWART STREET
Toronto (Niagara), Ontario, M5V2V1
$925,000
Bathrooms
2
Living area
900 square feet
Parking
1
About this property
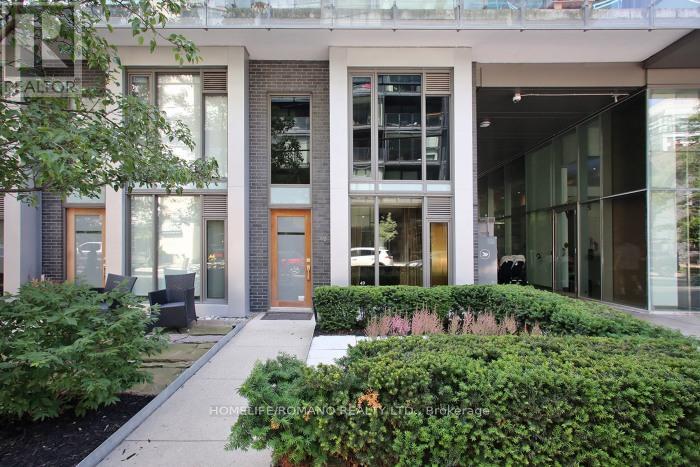
This rare corner townhouse suite is located on the main floor with street access, and it's part of a luxury condo/hotel. It's a five-star "1 Hotel" (formerly Thompson), and over $30,000 has been spent on finishes. The former bespoke tailor for there for years designed the custom built-in cabinets, glass partitions, and shelving! There is a private second-floor sitting area and a separate private glass entrance to a large room that can be used as an office or bedroom with a 4pc washroom. There's plenty of storage and built-in closet space. Floor-to-ceiling windows offers lots of light. The resort amenities include a rooftop pool (Harriet's Rooftop Bar and Restaurant), a gym, a board room, theatre room, parking, and more! Note that the zoning is live/work, so suitable for many office and commercial uses, including lawyers, dentists, medical spas, barbers, accountants, marketers, chiropractor and more. The CRE zoning includes commercial, residential, employment, office. (id:66779)
Details
- Cooling
- Fully air conditioned
- Heating
- Forced air, Natural gas
- List aor
- Toronto
- Appliances
- Washer, Dishwasher, Dryer, Hood Fan, Blinds
- Directions
- Cross Streets: King/Portland/Bathurst Stewart. ** Directions: King W to Portland to Stewart or Bathurst to Stewart St.
- Fireplace
- No
- Lot features
- Elevator
- Water source
- Municipal water
- Parking features
- Underground
- Tax annual amount
- 4,811.04
- Zoning description
- Office/Commercial/Livework
More in Toronto




The trademarks REALTOR®, REALTORS®, and the REALTOR® logo are controlled by The Canadian Real Estate Association (CREA) and identify real estate professionals who are members of CREA. The trademarks MLS®, Multiple Listing Service® and the associated logos are owned by CREA and identify the quality of services provided by real estate professionals who are members of CREA. Listing data is provided by the REALTOR.ca Data Distribution Facility (DDF®) and is deemed reliable but is not guaranteed accurate by CREA.