 1 / 6
1 / 6101 - 408 BROWNS LINE W
Toronto (Alderwood), Ontario, M8W0C3
$1,100,000
Bedrooms
3
Bathrooms
2
Parking
1
About this property
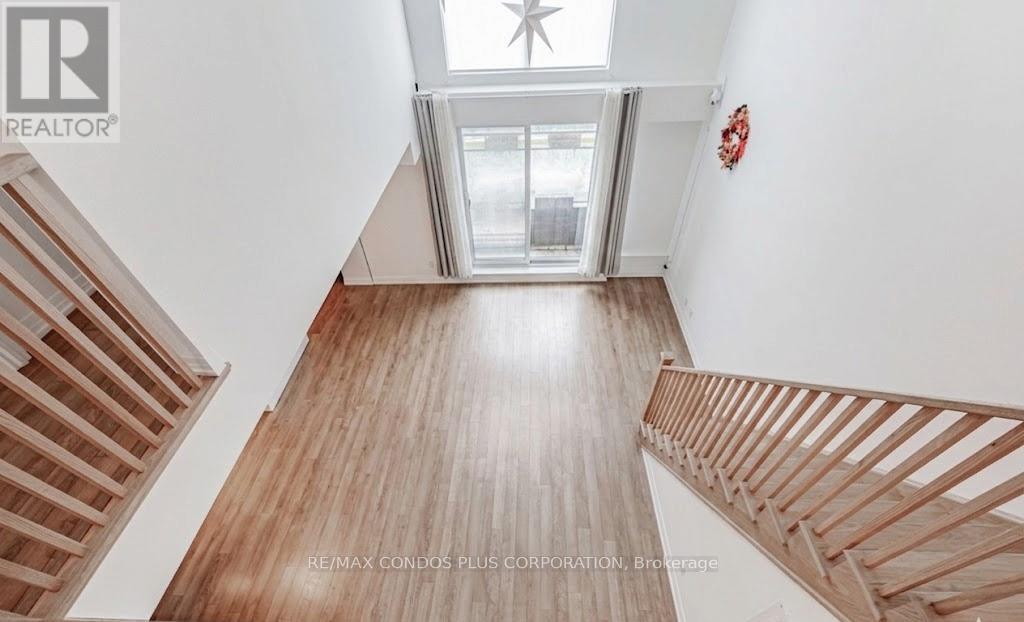
Welcome To This Exceptional Two-Storey Loft In A Serene Low-Rise Condo Building In A Quiet Neighbourhood.Meticulously Designed, This 1740 Square Foot Unit Features 3 Bedrooms, 2 Full-Size Washrooms, And Luxurious Finishes Throughout, Making It Perfect For A Family. The Main Level Boasts An Open-Concept Living Area With Soaring Ceilings, Expansive Windows, And A Modern Kitchen Equipped With Stainless Steel Appliances And An Island Perfect For Entertaining. Additionally, This Level Includes A Spacious Bedroom With An Ensuite. The Upper Level Offers An Oversized Bedroom With Double Closets, A Full-Size Washroom, And A Third Bedroom. Step Out Onto The Terrace, Ideal For A BBQ And Outdoor Enjoyment. With Dual Entry Points, Secure Parking, And Proximity To Highway 427, This Home Provides Easy Access To Downtown Toronto And A Wealth Of Amenities, Making It The Ultimate Urban Retreat. Schedule A Viewing Today And Discover Your New Home. (id:66779)
Rooms
| Primary Bedroom | Main level | — |
| Kitchen | Main level | — |
| Living room | Main level | — |
| Dining room | Main level | — |
| Bedroom 2 | Second level | — |
| Bedroom 3 | Second level | — |
Details
- Cooling
- Central air conditioning
- Heating
- Forced air, Natural gas
- List aor
- Toronto
- Basement
- None
- Directions
- Cross Streets: Browns Line & Horner Ave. ** Directions: Browns Line and Horner Ave.
- Fireplace
- No
- Lot features
- Flat site, Balcony, In suite Laundry
- Structure type
- Row / Townhouse
- Association fee
- 1,122.03
- Association name
- Melbourne Property Management
- Parking features
- Garage, Underground
- Tax annual amount
- 0
- Building features
- Exercise Centre, Party Room, Visitor Parking
- Exterior features
- Concrete, Brick
- Community features
- Pets Allowed With Restrictions
- Zoning description
- Residential
- Architectural style
- Loft
- Bedrooms above grade
- 3
- Property attached
- Yes
- Association fee includes
- Common Area Maintenance, Insurance, Parking
- Association fee frequency
- Monthly
More in Toronto




The trademarks REALTOR®, REALTORS®, and the REALTOR® logo are controlled by The Canadian Real Estate Association (CREA) and identify real estate professionals who are members of CREA. The trademarks MLS®, Multiple Listing Service® and the associated logos are owned by CREA and identify the quality of services provided by real estate professionals who are members of CREA. Listing data is provided by the REALTOR.ca Data Distribution Facility (DDF®) and is deemed reliable but is not guaranteed accurate by CREA.