 1 / 25
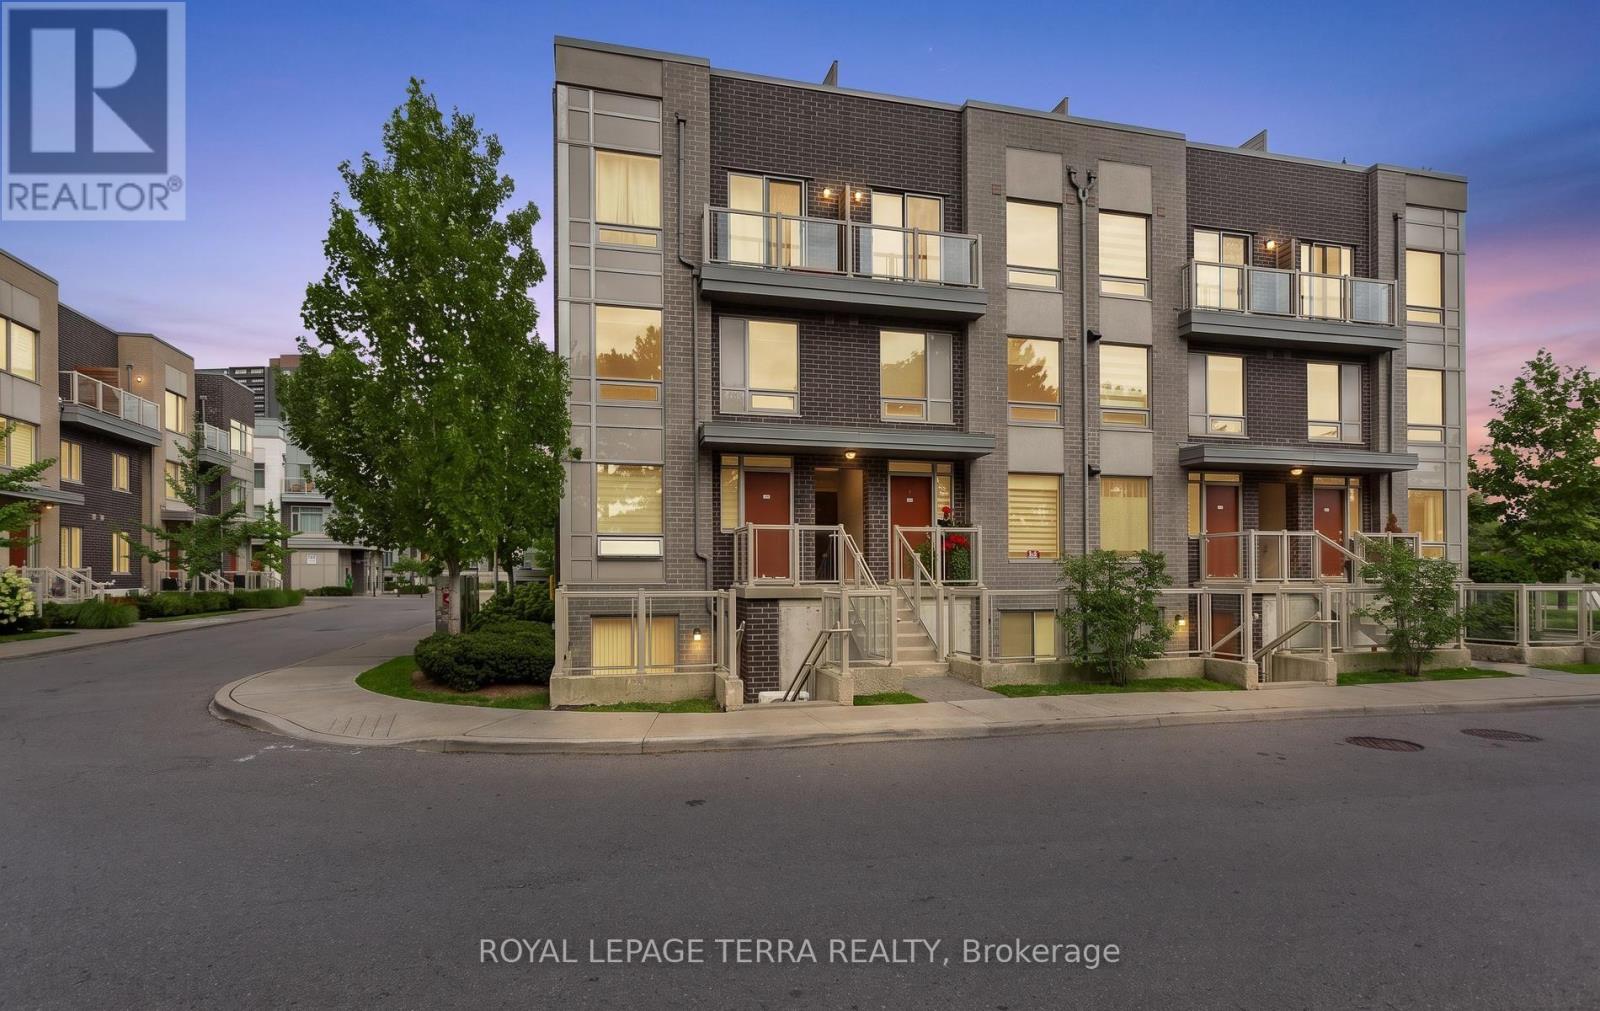
101 - 3 APPLEWOOD LANE
Toronto (Etobicoke West Mall), Ontario, M9C0C1
$610,000
Bedrooms
2
Bathrooms
1
Parking
1
About this property
Rarely offered 2-bedroom condo townhome in the heart of Etobicoke with modern upgrades, bright living spaces & unbeatable convenience. The main level showcases open concept living with Eat-In Kitchen, well appointed with white cabinets, granite counters & stainless steel appliances makes this a dream kitchen to cook in. Some of the great features include; functional sized bedrooms ,with ample closet space, engineered plank laminate floors, upgraded light fixtures and smooth ceilings throughout, En-suite laundry & private terrace in rear with access from both bedrooms.Courtyard outside your front door with underground parking spot & a storage locker make this a perfect blend between living in a condo and house.**EXTRAS** Located with easy access to the airport, major highways, downtown, transit, Sherway Gardens, grocery stores, and parks, this townhome offers the ultimate in modern living.1 Parking, 1 Locker for extra storage . (id:66779)
Details
- Cooling
- Central air conditioning
- Heating
- Forced air, Natural gas
- List aor
- Toronto
- Basement
- None
- Appliances
- Washer, Refrigerator, Dishwasher, Stove, Dryer, Microwave, Hood Fan
- Directions
- West Mall | Holiday Dr.
- Fireplace
- No
- Lot features
- Carpet Free
- Structure type
- Row / Townhouse
- Association fee
- 238.88
- Association name
- CIE Property Management & Consulting Inc.
- Parking features
- Garage, Underground
- Tax annual amount
- 2,816.03
- Building features
- Storage - Locker
- Exterior features
- Brick
- Community features
- Pets Allowed With Restrictions
- Bedrooms above grade
- 2
- Property attached
- Yes
- Association fee includes
- Common Area Maintenance, Parking
- Association fee frequency
- Monthly
More in Toronto

The trademarks REALTOR®, REALTORS®, and the REALTOR® logo are controlled by The Canadian Real Estate Association (CREA) and identify real estate professionals who are members of CREA. The trademarks MLS®, Multiple Listing Service® and the associated logos are owned by CREA and identify the quality of services provided by real estate professionals who are members of CREA. Listing data is provided by the REALTOR.ca Data Distribution Facility (DDF®) and is deemed reliable but is not guaranteed accurate by CREA.