 1 / 25
101 - 2 FOREST HILL ROAD
Toronto (Forest Hill South), Ontario, M4V2L3
$2,150,000
Bedrooms
3
Bathrooms
2
Parking
1
About this property
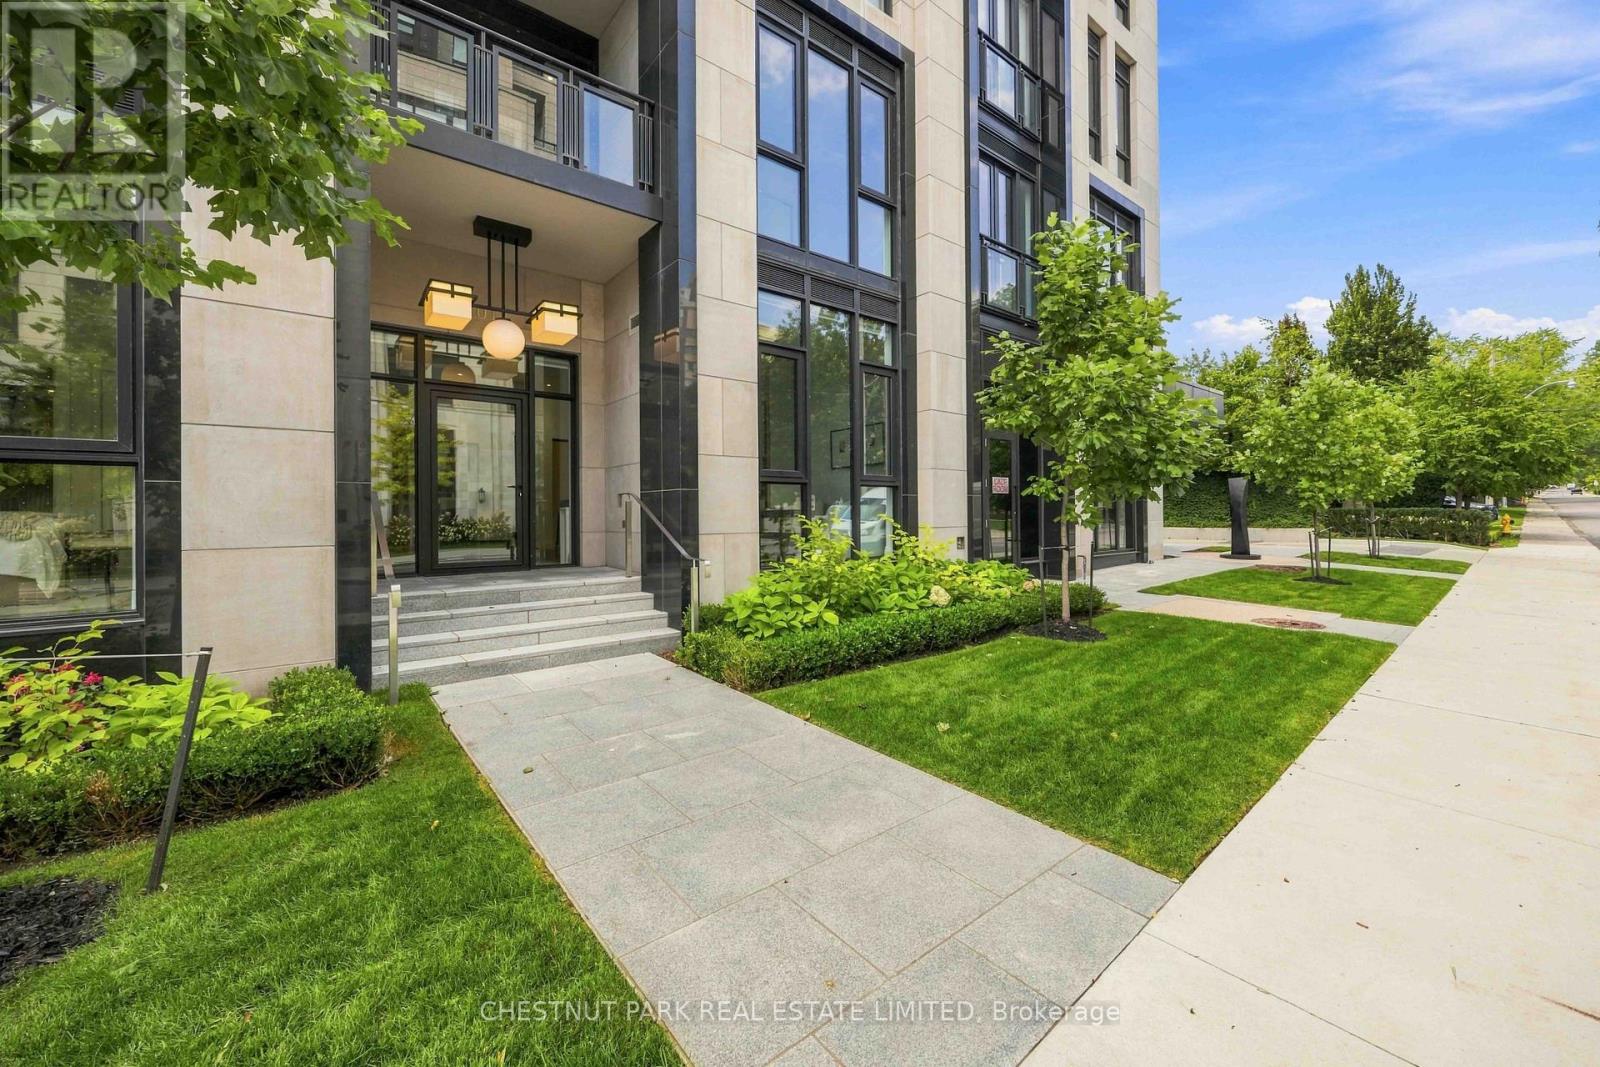
A rarely offered ground-floor suite with East exposure onto quiet Forest Hill Road, creating a distinctive townhome feel. This exceptional 2-bedroom plus den, 2-bathroom suite offers 1,174 sq. ft. of living space with soaring 11-foot ceilings, an abundance of natural light, and a thoughtfully designed layout. Upgraded finishes include a statement fireplace, upgraded kitchen countertops and backsplash, premium appliances, and high-quality finishes throughout. The versatile den offers an ideal space for a home office, additional living area, or guest accommodations. Gas outlet located on the terrace. Residents enjoy white-glove concierge and security services and an exceptional collection of luxury amenities, all ideally located near Forest Hill Village, Avenue Road, St. Clair Avenue West, premier schools, parks, shops, and transit. One parking space and one locker are included. (id:66779)
Rooms
| Dining room | Flat | — |
| Kitchen | Flat | — |
| Bedroom | Flat | — |
| Den | Flat | — |
| Living room | Flat | — |
| Bedroom 2 | Flat | — |
Details
- Cooling
- Central air conditioning
- Heating
- Electric, Coil Fan
- List aor
- Toronto
- Tax year
- 2,026
- Basement
- None
- Flooring
- Hardwood
- Appliances
- Washer, Refrigerator, Dishwasher, Wine Fridge, Stove, Oven, Dryer, Microwave, Cooktop, Window Coverings
- Directions
- Cross Streets: Avenue Rd / St Clair Ave W. ** Directions: St. Clair Ave W & Forest Hill Rd.
- Fireplace
- Yes
- Pool features
- Indoor pool
- Structure type
- Apartment
- Association fee
- 1,779.44
- Association name
- The Forest Hill Group
- Parking features
- Garage, Underground
- Tax annual amount
- 10,463.17
- Building features
- Storage - Locker, Exercise Centre, Party Room, Sauna, Security/Concierge
- Exterior features
- Concrete, Stone
- Community features
- Pets Allowed With Restrictions
- Bedrooms above grade
- 2
- Bedrooms below grade
- 1
- Property attached
- Yes
- Association fee includes
- Common Area Maintenance, Insurance, Parking
- Association fee frequency
- Monthly
More in Toronto




The trademarks REALTOR®, REALTORS®, and the REALTOR® logo are controlled by The Canadian Real Estate Association (CREA) and identify real estate professionals who are members of CREA. The trademarks MLS®, Multiple Listing Service® and the associated logos are owned by CREA and identify the quality of services provided by real estate professionals who are members of CREA. Listing data is provided by the REALTOR.ca Data Distribution Facility (DDF®) and is deemed reliable but is not guaranteed accurate by CREA.