 1 / 25
101 - 2 FOREST HILL ROAD
Toronto (Forest Hill South), Ontario, M4V2L3
$2,150,000
Bedrooms
3
Bathrooms
2
Parking
1
About this property
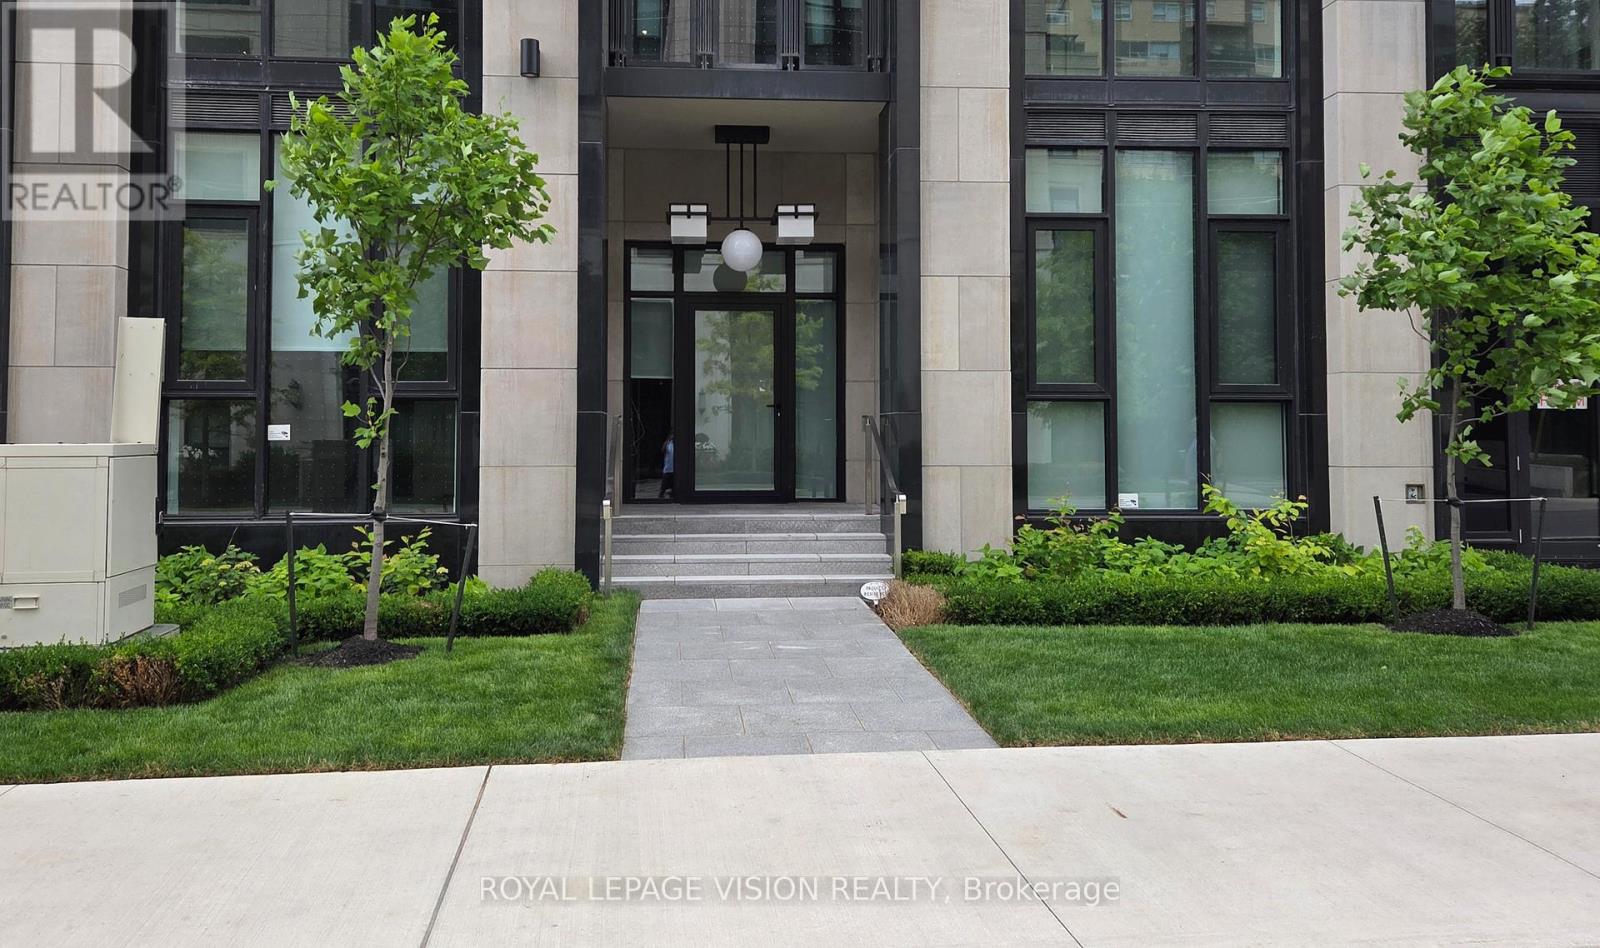
Vacant Only 1 ground floor unit with total East exposure onto the quiet Forest Hill rd creating a townhome feel here at Forest Hill Private Residences located near Avenue Rd and St Clair Ave west. 1,174 sq ft per builders floorplan 2 bedroom and den ( that can be used as an additional sleep area ), upscale luxury living at its finest. Upgraded Fireplace and Kitchen counter / backsplash, all high quality appliances and finishes, rare 11 feet ceilings, a nice to have add to buyer real estate investment portfolio / family estate planning. One parking spot and one locker ideal for outside the unit seasonal storage included. (id:66779)
Rooms
| Living room | Flat | — |
| Dining room | Flat | — |
| Kitchen | Flat | — |
| Bedroom | Flat | — |
| Bedroom 2 | Flat | — |
| Den | Flat | — |
Details
- Cooling
- Central air conditioning
- Heating
- Electric, Coil Fan
- List aor
- Toronto
- Basement
- None
- Flooring
- Hardwood
- Appliances
- Washer, Refrigerator, Dishwasher, Wine Fridge, Stove, Oven, Dryer, Microwave, Cooktop, Window Coverings
- Directions
- Cross Streets: Avenue Rd / St Clair Ave W. ** Directions: West of Avenue Rd North of St Clair Ave W.
- Fireplace
- Yes
- Pool features
- Indoor pool
- Structure type
- Apartment
- Association fee
- 1,779.44
- Association name
- The Forest Hill Group
- Parking features
- Garage, Underground
- Tax annual amount
- 10,463.17
- Building features
- Storage - Locker, Exercise Centre, Party Room, Sauna, Security/Concierge
- Exterior features
- Concrete, Stone
- Community features
- Pets Allowed With Restrictions
- Bedrooms above grade
- 2
- Bedrooms below grade
- 1
- Property attached
- Yes
- Association fee includes
- Common Area Maintenance, Insurance, Parking
- Association fee frequency
- Monthly
More in Toronto




The trademarks REALTOR®, REALTORS®, and the REALTOR® logo are controlled by The Canadian Real Estate Association (CREA) and identify real estate professionals who are members of CREA. The trademarks MLS®, Multiple Listing Service® and the associated logos are owned by CREA and identify the quality of services provided by real estate professionals who are members of CREA. Listing data is provided by the REALTOR.ca Data Distribution Facility (DDF®) and is deemed reliable but is not guaranteed accurate by CREA.