 1 / 25
101 - 185 STEPHEN DRIVE
Toronto (Stonegate-Queensway), Ontario, M8Y3N5
$335,000
Bedrooms
1
Bathrooms
1
Parking
1
About this property
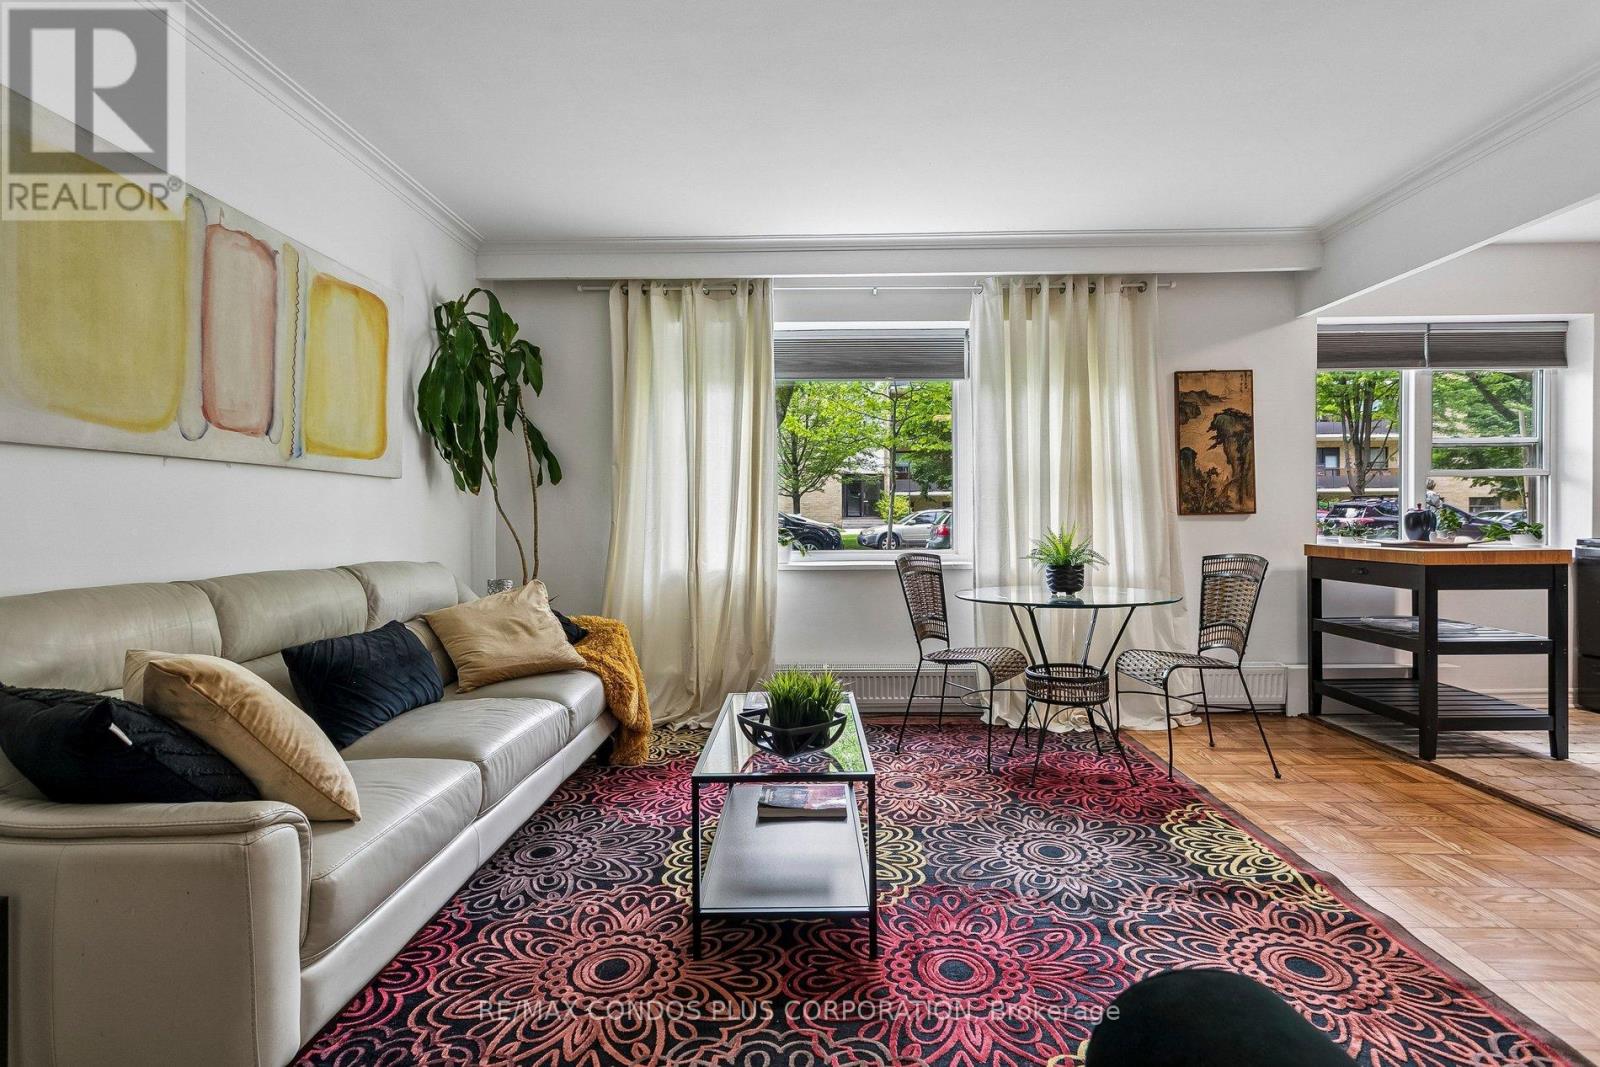
An Oasis in the City! Value & Location ! Bright, Quiet, S/W facing 539 Sq Ft. Recently Reno'd. OPEN CONCEPT Studio W/large sleeping alcove. current upgrades of new baseboard hot water rads, New LR window on order, Newly refinished wood floors thru out + Office Or Dressing Rm in Deco inspired Exclusive financially secure Humber Terrace Apartments Co-op. Located on a quiet dead end street where Nature is your neighbour in this Stonegate Country like location. Ravine-Woods-Trees--Humber River Bike & Walking Trails and the Lake surround this Co-op on the North and East Sides. Kayaking -Canoeing - Ice Skating - Bird Watching and the Humber River Salmon Run, Snapping Turtle Nesting areas or relaxing in the Co-op Backyard or the River Banks are also options weather permitting. Short walk to Berry-Stephen Humber loop bus stop with 5 minute bus ride to Old Mill Subway Station or Bloor West Village. 25 minute subway ride to downtown Toronto. Nearby is QEW W/multiple shopping plazas, close to parks & highways. Well maintained efficiently run financially secure Co-op with special attention to maintaining and upgrading details. Note reasonable inclusive Maintenance & Taxes. Enjoy these life style options between Living in quiet Country like surroundings in this charming Unique 22 unit Co-op with a wonderful community of residents along with having the closeness of the City life of Downtown Toronto.Unlimited free laundry machine use incl. Parking lot is carefully cleared of snow. Unit IS on wait list for a garage. It does not get better than this. SEE backyard pictorial activities. (id:66779)
Rooms
| Foyer | Main level | — |
| Living room | Main level | — |
| Kitchen | Main level | — |
| Other | Main level | — |
| Office | Main level | — |
Details
- View
- View, View of water
- Cooling
- None
- Heating
- Radiant heat, Natural gas
- List aor
- Toronto
- Basement
- None
- Flooring
- Hardwood, Parquet
- Appliances
- Refrigerator, Water meter, Intercom, Stove, Microwave, Blinds
- Directions
- Cross Streets: Stephen Drive & Berry Rd. ** Directions: Stephen Drive & Berry Road.
- Fireplace
- No
- Lot features
- Wooded area, Sloping, Ravine, Waterway, Elevator, Lighting, Wheelchair access, Carpet Free
- Structure type
- Apartment
- Water body name
- Humber River
- Association fee
- 633.8
- Association name
- Wilson Blanchard 416 642 2807
- Parking features
- Garage, Other
- Tax annual amount
- 954.75
- Building features
- Storage - Locker, Separate Electricity Meters, Visitor Parking
- Exterior features
- Brick
- Security features
- Controlled entry
- Community features
- Fishing, Pets Allowed With Restrictions
- Foundation details
- Concrete
- Zoning description
- Multi Residential
- Bedrooms above grade
- 1
- Property attached
- Yes
- Waterfront features
- Waterfront
- Association fee includes
- Common Area Maintenance, Cable TV, Heat, Water, Insurance, Parking
- Association fee frequency
- Monthly
More in Toronto




The trademarks REALTOR®, REALTORS®, and the REALTOR® logo are controlled by The Canadian Real Estate Association (CREA) and identify real estate professionals who are members of CREA. The trademarks MLS®, Multiple Listing Service® and the associated logos are owned by CREA and identify the quality of services provided by real estate professionals who are members of CREA. Listing data is provided by the REALTOR.ca Data Distribution Facility (DDF®) and is deemed reliable but is not guaranteed accurate by CREA.