 1 / 25
1009 - 9245 JANE STREET
Vaughan (Maple), Ontario, L6A0J9
Price on request
Bedrooms
2
Bathrooms
2
Parking
1
About this property
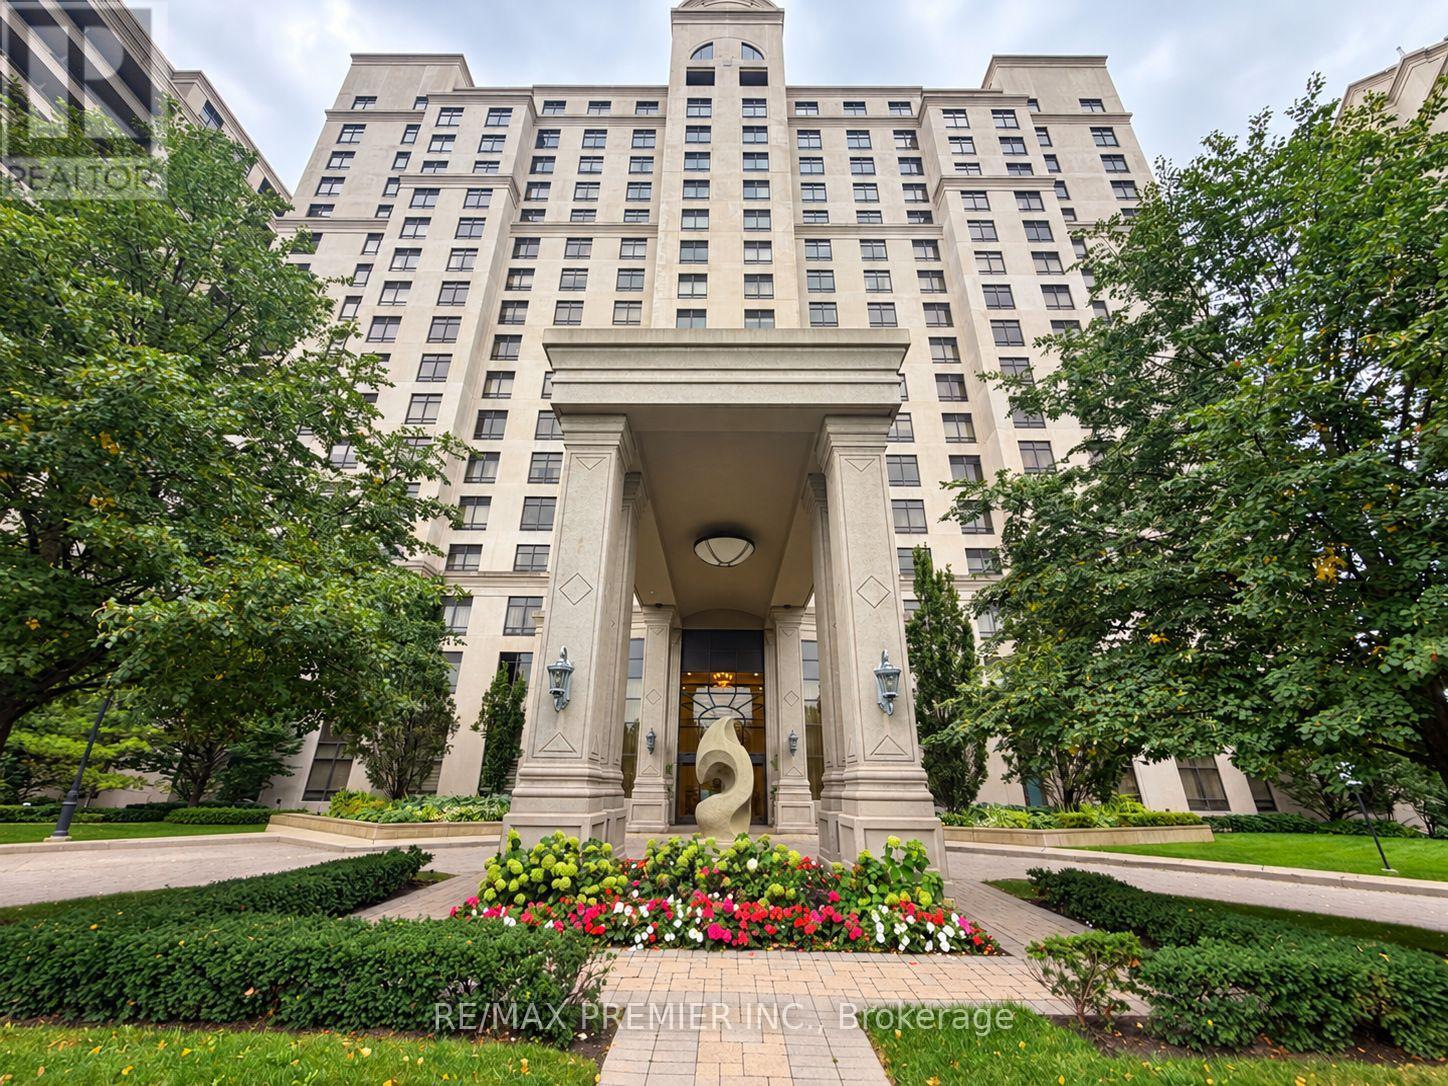
Welcome to 9245 Jane Street, Suite #1009. A spacious and beautifully furnished 1 bedroom + den, 2-bathroom suite offering approximately 720 sq. ft. of comfortable, thoughtfully designed living space. Enjoy a desirable south facing exposure with an abundance of natural light and open views from the balcony. This move-in-ready suite features a functional open concept layout with comfortable living and dining areas, a well appointed kitchen, spacious primary bedroom, versatile den ideal for a home office or additional living space, and two bathrooms. Tastefully furnished and ready to enjoy, this residence offers convenience, comfort, and style in one of Vaughan's sought-after communities. Residents enjoy an exceptional collection of amenities designed to elevate everyday living. Building features include a gated security greeter and concierge service, guest suites, elegant reading room, wine room, games room, theatre room, resident lounge, fitness room, and outdoor BBQ area providing spaces to relax, entertain, stay active, and connect with neighbors. Ideally located near Vaughan Mills, shopping, restaurants, entertainment, major highways, hospital, public transit, and a wide range of everyday conveniences. With easy access to Highway 400, 407, and the bus hub, getting around Vaughan and the GTA is effortless. One parking space is available. Furnishings included, making this an ideal opportunity for professionals, couples, corporate tenants, or anyone seeking a turnkey rental in a well-appointed building. Experience the convenience of furnished living, exceptional building amenities, and a prime Vaughan location. Just move in and enjoy! (id:66779)
Rooms
| Kitchen | Main level | — |
| Living room | Main level | — |
| Dining room | Main level | — |
| Den | Main level | — |
| Primary Bedroom | Main level | — |
| Laundry room | Main level | — |
Details
- Cooling
- Central air conditioning
- Heating
- Forced air, Natural gas
- List aor
- Toronto
- Basement
- None
- Flooring
- Tile, Laminate
- Appliances
- Garage door opener remote(s)
- Directions
- Cross Streets: Jane and Rutherford. ** Directions: East side of Jane St / North side of Rutherford.
- Fireplace
- No
- Lot features
- Ravine, Balcony, Paved yard, Carpet Free
- Structure type
- Apartment
- Association name
- Crossbridge Condominium Services Ltd
- Parking features
- Garage, Underground
- Building features
- Exercise Centre, Recreation Centre, Party Room, Security/Concierge
- Exterior features
- Concrete, Stucco
- Security features
- Security system, Smoke Detectors, Controlled entry
- Community features
- Pets Allowed With Restrictions
- Foundation details
- Unknown
- Bedrooms above grade
- 1
- Bedrooms below grade
- 1
- Property attached
- Yes
More in Vaughan




The trademarks REALTOR®, REALTORS®, and the REALTOR® logo are controlled by The Canadian Real Estate Association (CREA) and identify real estate professionals who are members of CREA. The trademarks MLS®, Multiple Listing Service® and the associated logos are owned by CREA and identify the quality of services provided by real estate professionals who are members of CREA. Listing data is provided by the REALTOR.ca Data Distribution Facility (DDF®) and is deemed reliable but is not guaranteed accurate by CREA.