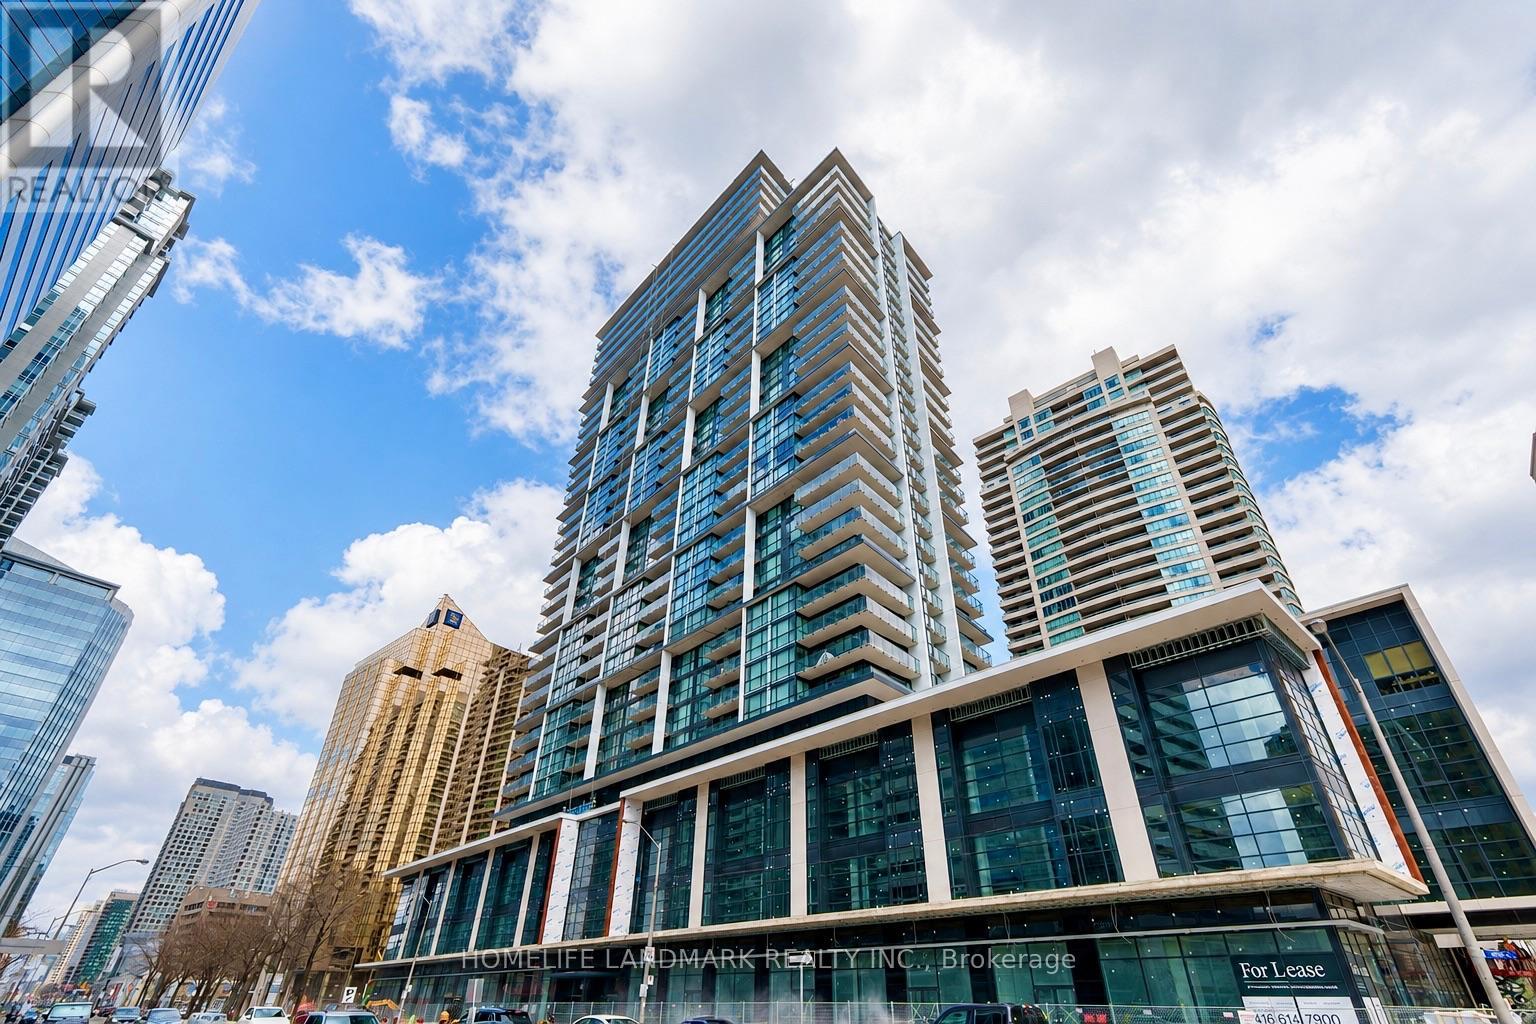
 1 / 12
1009 - 4955 YONGE STREET
Toronto (Willowdale East), Ontario, M2N0L8
Price on request
Bedrooms
2
Bathrooms
1
Parking
0
About this property
Welcome to the Most-Loving North York Hub @ Pearl Place Condominium, Stylish 1+1 Unit with Flowy Layout, Spacious Den Can Easily Serve as a 2nd BR or Home Office, Soaring 9-foot Ceiling, Laminate Floor, Floor-to-Ceiling Windows Allows Abundant Natural Light, Updated LED Light Fixtures and Newly Installed Fluted Wall Panel Adding Contemporary Touch to the Entire Living Space, Modern kitchen Features Quartz Countertop & Stainless Steel Appliances; Premium Amenities Include Indoor pool, Whirlpool, Sauna, Fully-Equipped Gym, Party Room, Theatre, 24-hour concierge, Rooftop Terrace; Steps to Yonge-Sheppard Subway, Easy Access to Hwy 401, North York Centre, Library, Shops, Groceries, Dining, Entertainment & More. Experience Urban Life Style at its Finest! (id:66779)
Rooms
| Living room | Flat | — |
| Dining room | Flat | — |
| Kitchen | Flat | — |
| Bedroom | Flat | — |
| Den | Flat | — |
Details
- Cooling
- Central air conditioning
- Heating
- Forced air, Natural gas
- List aor
- Toronto
- Basement
- None
- Flooring
- Laminate, Ceramic
- Appliances
- Washer, Refrigerator, Dishwasher, Stove, Dryer, Microwave, Window Coverings
- Directions
- Cross Streets: Yonge/ Sheppard. ** Directions: North of Sheppard Subway Station.
- Fireplace
- No
- Lot features
- Balcony, Carpet Free
- Pool features
- Indoor pool
- Structure type
- Apartment
- Association name
- Quadlib Development Ltd.
- Parking features
- No Garage
- Building features
- Storage - Locker, Exercise Centre, Security/Concierge, Visitor Parking
- Exterior features
- Concrete
- Community features
- Pets Allowed With Restrictions
- Bedrooms above grade
- 1
- Bedrooms below grade
- 1
- Property attached
- Yes
More in Toronto




The trademarks REALTOR®, REALTORS®, and the REALTOR® logo are controlled by The Canadian Real Estate Association (CREA) and identify real estate professionals who are members of CREA. The trademarks MLS®, Multiple Listing Service® and the associated logos are owned by CREA and identify the quality of services provided by real estate professionals who are members of CREA. Listing data is provided by the REALTOR.ca Data Distribution Facility (DDF®) and is deemed reliable but is not guaranteed accurate by CREA.