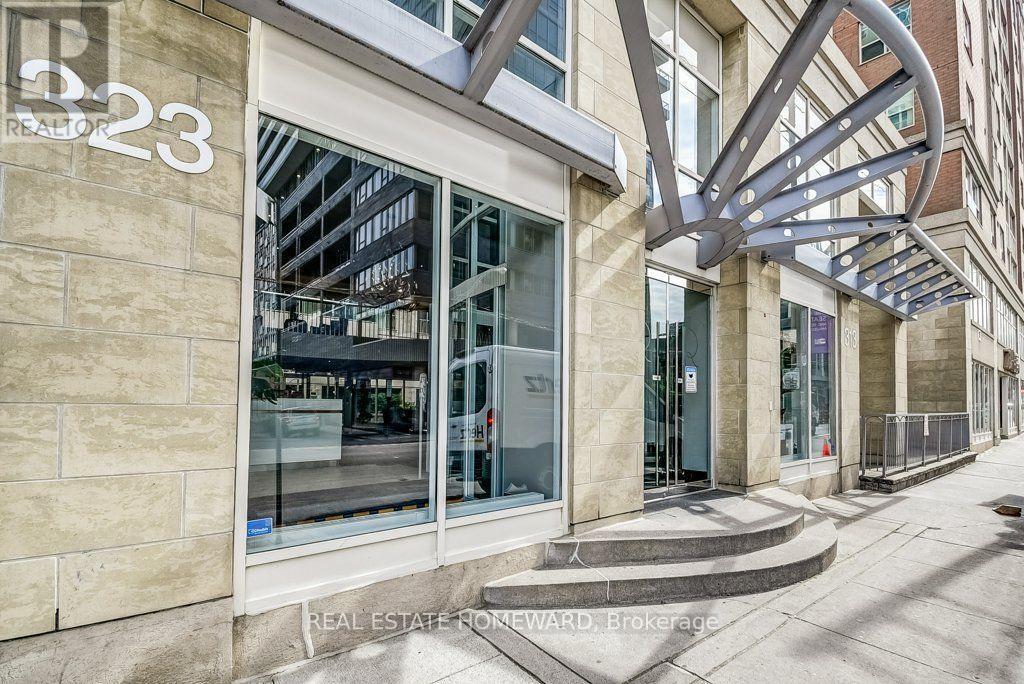
 1 / 25
1009 - 323 RICHMOND STREET
Toronto (Moss Park), Ontario, M5A4R3
$800,000
Bedrooms
3
Bathrooms
2
Parking
1
About this property
Introducing The Richmond. A Classic Condo That Has Everything You Want In Condo Living: Location, Size, Great Layout, Space, Parking And Convenience. Top Notch Amenities, 24 Hour Security & Much More!! It Is A Beautifully Laid Out 2 Bedroom, Plus Den, 2 Full Bathrooms And Yes; 1 Parking Spot. Did I Mention A Dining Room?? No More Entertaining & Dining At A Small Breakfast Bar Or Sofa! You Can Actually Have A Dinner Party! Make The Den A 3rd Bedroom, Baby Room, Office Or Dressing Room. Endless Options To Use Your Creativity!! Central Core Location With Easy Access To Just About Any Neighbourhood, Work Place Or Event The City Has To Offer. Super Maintenance Fee Structure That Includes ALL Utilities! Amazing Amenities: Go Shoot Some Hoops At The Basketball Court. Have A Workout And Sauna In The Gym And In The Summer: Lounge And BBQ On The Incredible Rooftop Patio. Great Price. Don't Be Shy To Make This Fab Unit Your New Home. (id:66779)
Rooms
| Kitchen | Flat | — |
| Primary Bedroom | Flat | — |
| Bedroom 2 | Flat | — |
| Den | Flat | — |
| Dining room | Flat | — |
| Bathroom | Flat | — |
| Bathroom | Flat | — |
Details
- Cooling
- Central air conditioning
- Heating
- Forced air, Natural gas
- List aor
- Toronto
- Basement
- None
- Flooring
- Tile, Laminate
- Appliances
- All, Window Coverings
- Directions
- Cross Streets: Richmond & Sherbourne. ** Directions: USE GPS.
- Fireplace
- No
- Lot features
- Balcony, Carpet Free
- Structure type
- Apartment
- Association fee
- 838
- Association name
- Del
- Parking features
- Garage, Underground
- Tax annual amount
- 3,401
- Exterior features
- Concrete Block
- Community features
- Pets Allowed With Restrictions
- Bedrooms above grade
- 2
- Bedrooms below grade
- 1
- Property attached
- Yes
- Association fee includes
- Common Area Maintenance, Heat, Electricity, Water, Insurance, Parking
- Association fee frequency
- Monthly
More in Toronto




The trademarks REALTOR®, REALTORS®, and the REALTOR® logo are controlled by The Canadian Real Estate Association (CREA) and identify real estate professionals who are members of CREA. The trademarks MLS®, Multiple Listing Service® and the associated logos are owned by CREA and identify the quality of services provided by real estate professionals who are members of CREA. Listing data is provided by the REALTOR.ca Data Distribution Facility (DDF®) and is deemed reliable but is not guaranteed accurate by CREA.