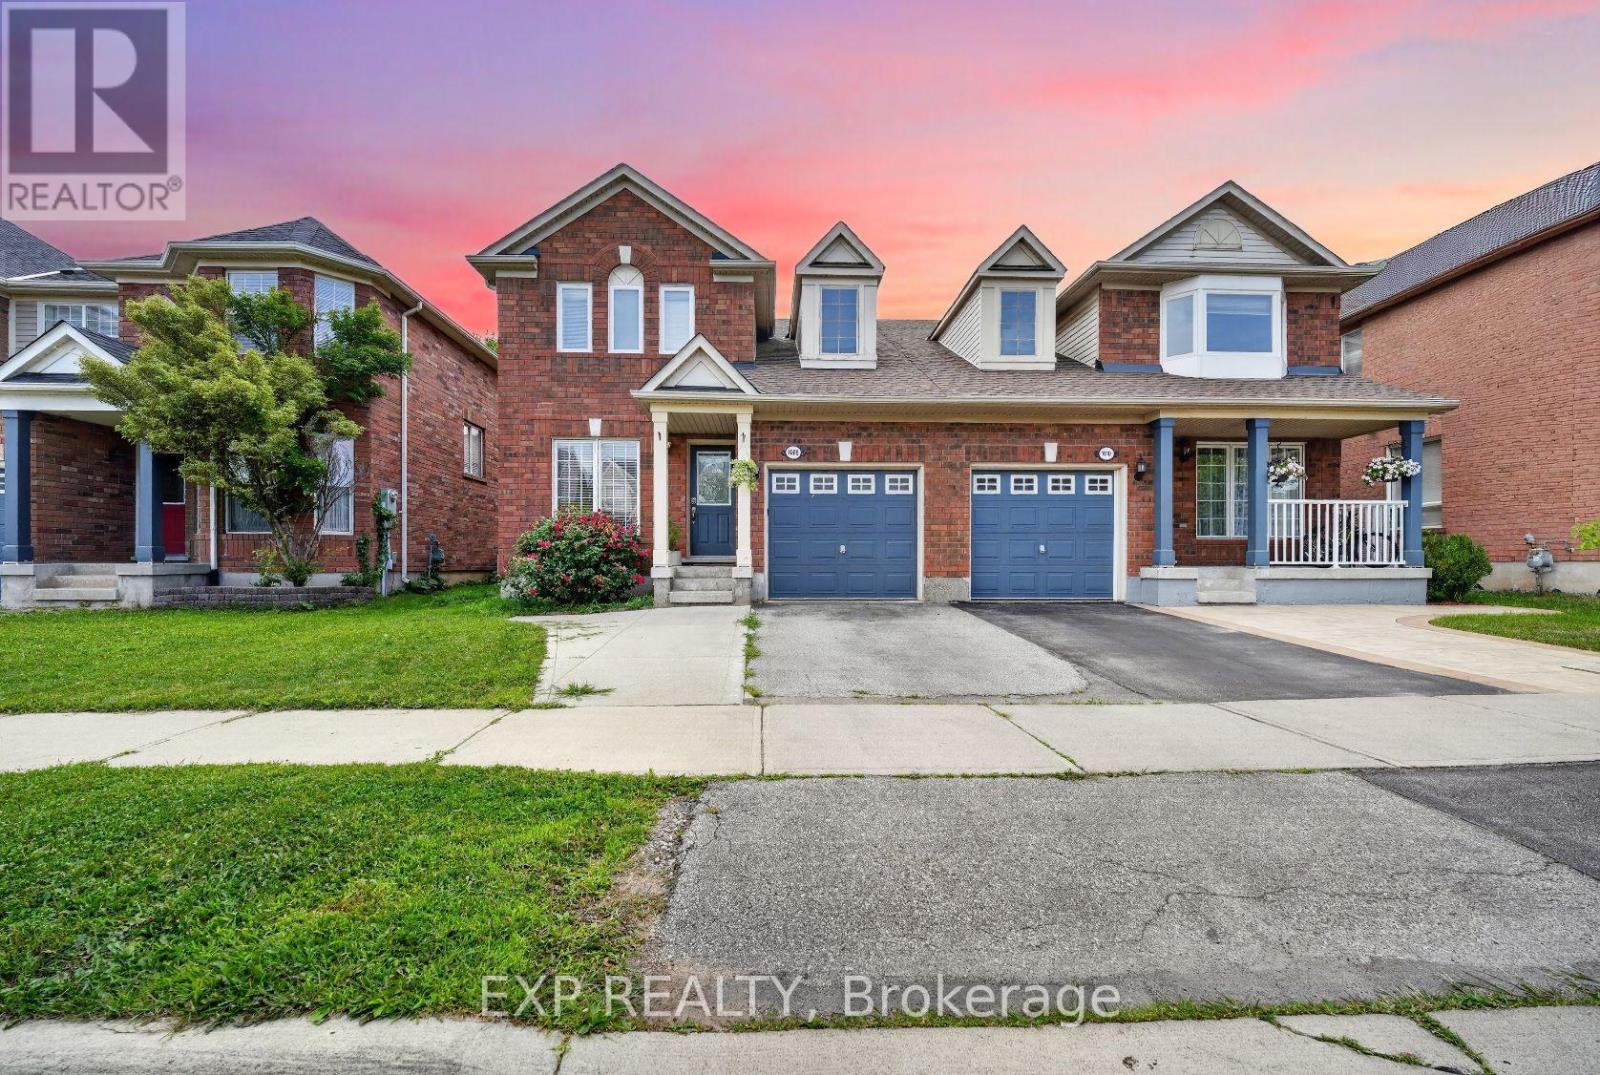
 1 / 25
1008 COOPER AVENUE
Milton (BE Beaty), Ontario, L9T5W7
$869,000
Bedrooms
3
Bathrooms
3
Parking
3
About this property
Welcome to 1008 Cooper Ave, a freshly painted semi detached home in Milton's Beaty community. This 3 bedroom, 3 bathroom Mattamy built home features upgraded flooring and an upgraded bathroom. Main level offers hardwood in the living and dining rooms with an open concept layout, plus a ceramic floored kitchen and breakfast area with a walk out to the fenced yard. Primary bedroom includes a 3 pc ensuite and walk in closet. Finished basement rec room provides additional living space. Attached garage with interior entry and private drive parking. Close to parks, schools, public transit, and skiing, with easy access to Milton District Hospital, the GO station, and Hwy 401/407. (id:66779)
Rooms
| Living room | Main level | — |
| Dining room | Main level | — |
| Kitchen | Main level | — |
| Eating area | Main level | — |
| Primary Bedroom | Second level | — |
| Bedroom 2 | Second level | — |
| Bedroom 3 | Second level | — |
| Recreational, Games room | Basement | — |
Details
- Sewer
- Sanitary sewer
- Cooling
- Central air conditioning
- Heating
- Forced air, Natural gas
- List aor
- Toronto
- Stories
- 2
- Basement
- Finished, N/A
- Directions
- Cross Streets: Thompson road S and Derry. ** Directions: Yates Dr and Cooper Ave.
- Fireplace
- No
- Water source
- Municipal water
- Structure type
- House
- Parking features
- Attached Garage, Garage
- Tax annual amount
- 3,996.98
- Exterior features
- Brick, Aluminum siding
- Foundation details
- Concrete
- Lot size dimensions
- 28.5 x 80.4 FT
- Bedrooms above grade
- 3
- Property attached
- Yes
More in Milton

The trademarks REALTOR®, REALTORS®, and the REALTOR® logo are controlled by The Canadian Real Estate Association (CREA) and identify real estate professionals who are members of CREA. The trademarks MLS®, Multiple Listing Service® and the associated logos are owned by CREA and identify the quality of services provided by real estate professionals who are members of CREA. Listing data is provided by the REALTOR.ca Data Distribution Facility (DDF®) and is deemed reliable but is not guaranteed accurate by CREA.