 1 / 21
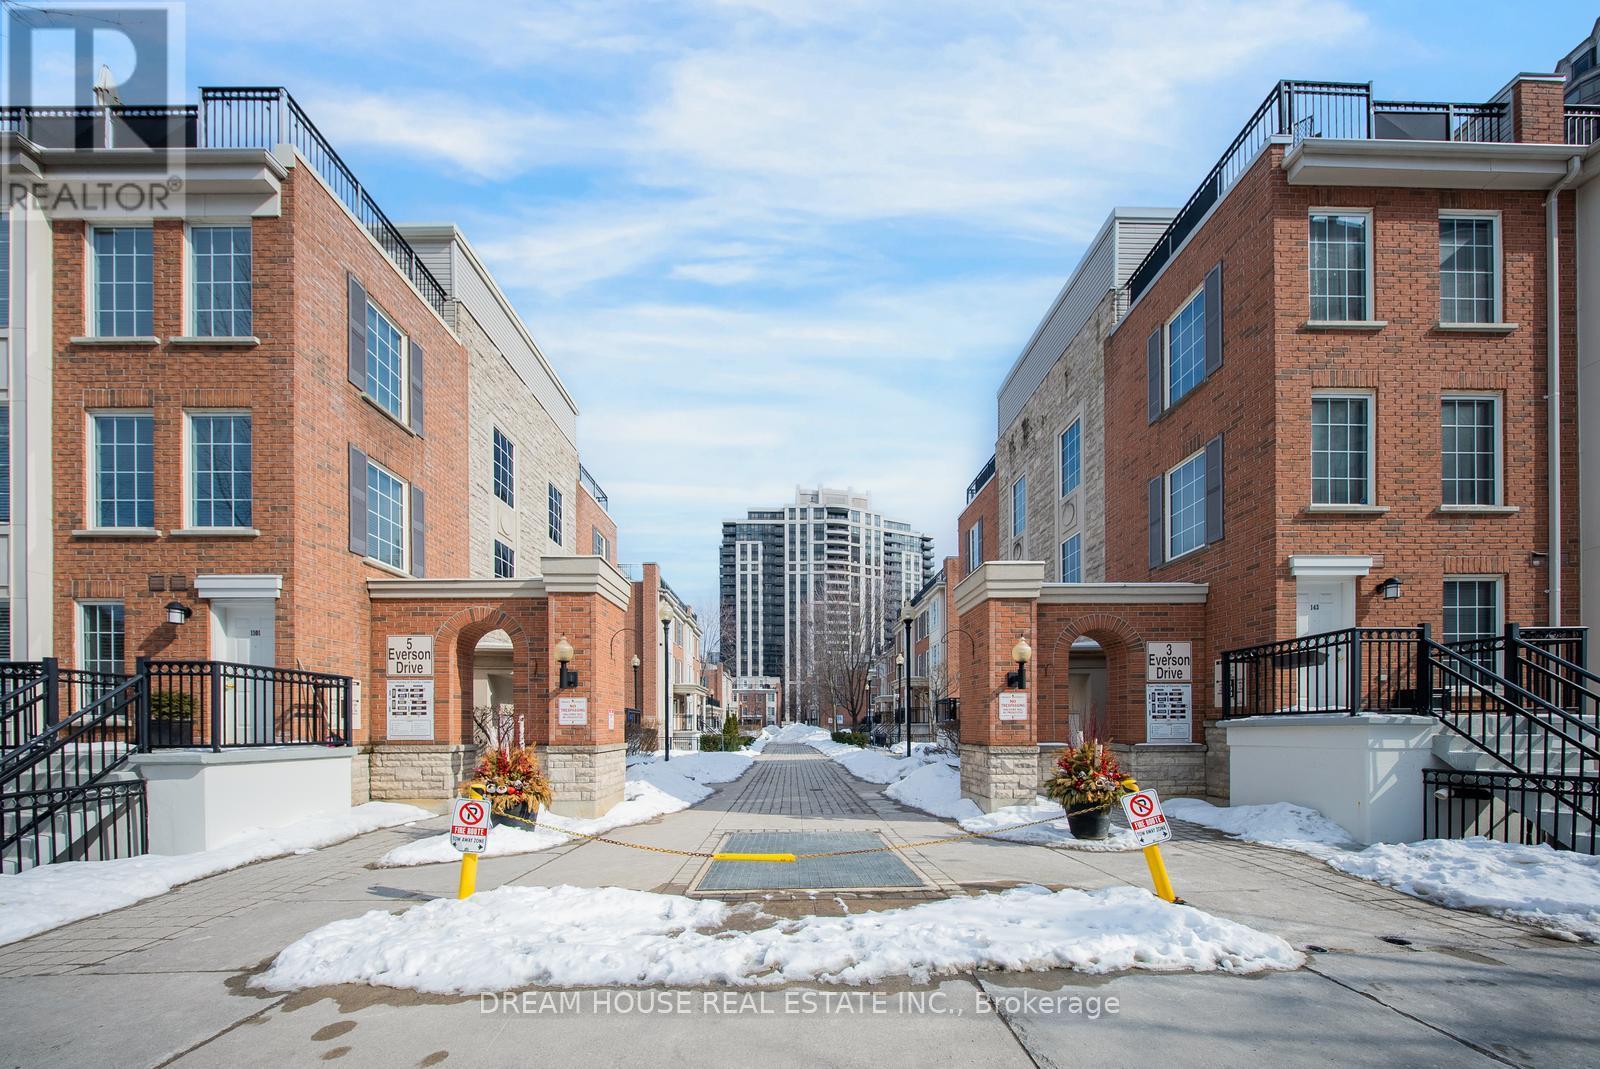
1008 - 5 EVERSON DRIVE
Toronto (Willowdale East), Ontario, M2N7C3
$469,000
Bedrooms
2
Bathrooms
1
Parking
1
About this property
A well-maintained, bright, and spacious 1 Bedroom Plus Den condo townhouse is now available for sale. The unit's functional layout features an open-concept living and dining area, a modern kitchen with ample cabinetry and a breakfast bar, and a versatile den perfect for a home office. Enjoy unobstructed views, a generous primary bedroom with a large closet, and the convenience of ensuite laundry, along with included underground parking . Ideally located just steps to the Sheppard-Yonge subway, Avondale Public School ,shops, restaurants, parks, and with easy access to Hwy 401. This home is move-in ready and ideal for first-time buyers, investors, or downsizers. (id:66779)
Rooms
| Living room | Main level | — |
| Dining room | Main level | — |
| Kitchen | Main level | — |
| Primary Bedroom | Upper Level | — |
| Den | Upper Level | — |
Details
- Cooling
- Central air conditioning
- Heating
- Forced air, Natural gas
- List aor
- Toronto
- Stories
- 2
- Basement
- None
- Appliances
- Blinds
- Directions
- Yonge St & Sheppard Ave
- Fireplace
- No
- Lot features
- Carpet Free
- Structure type
- Row / Townhouse
- Association fee
- 835.75
- Association name
- Maple Ridge Community Management
- Parking features
- Garage, Underground
- Tax annual amount
- 2,842.91
- Building features
- Party Room, Visitor Parking
- Exterior features
- Brick
- Security features
- Smoke Detectors
- Community features
- Pets Allowed With Restrictions
- Foundation details
- Concrete
- Bedrooms above grade
- 1
- Bedrooms below grade
- 1
- Property attached
- Yes
- Association fee includes
- Common Area Maintenance, Heat, Electricity, Water, Insurance, Parking
- Association fee frequency
- Monthly
More in Toronto




The trademarks REALTOR®, REALTORS®, and the REALTOR® logo are controlled by The Canadian Real Estate Association (CREA) and identify real estate professionals who are members of CREA. The trademarks MLS®, Multiple Listing Service® and the associated logos are owned by CREA and identify the quality of services provided by real estate professionals who are members of CREA. Listing data is provided by the REALTOR.ca Data Distribution Facility (DDF®) and is deemed reliable but is not guaranteed accurate by CREA.