 1 / 13
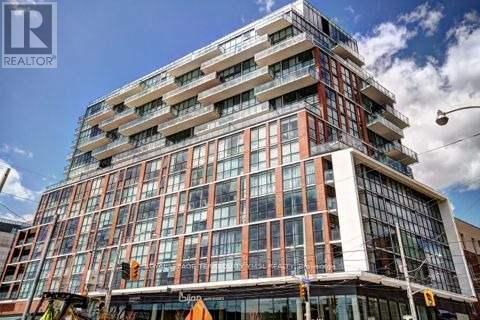
1008 - 318 KING STREET E
Toronto (Moss Park), Ontario, M5A0C1
Price on request
Bedrooms
1
Bathrooms
1
Parking
0
About this property
Welcome to "The King East!"-a stylish boutique condo-loft in the heart of the trendy King East Designer's District. This exceptional high-floor one-bedroom suite offers a bright south facing exposure with stunning lake and city views. Features include hardwood flooring throughout, 9' ceilings, and a modern Euro-style Scavolini kitchen with quartz countertops, undermount sink, and stainless-steel appliances, including a gas stove, refrigerator, dishwasher, and built-in microwave. Enjoy the convenience of a stacked front-loading washer and dryer, plus a gas BBQ hookup on the balcony. Ideally located with 24-hour streetcar service right at the door, providing easy access to downtown, restaurants, shops, and entertainment. (id:66779)
Rooms
| Living room | Flat | — |
| Dining room | Flat | — |
| Kitchen | Flat | — |
| Primary Bedroom | Flat | — |
Details
- Cooling
- Central air conditioning
- Heating
- Heat Pump, Natural gas
- List aor
- Toronto
- Basement
- None
- Flooring
- Hardwood
- Appliances
- Washer, Refrigerator, Gas stove(s), Dishwasher, Dryer, Microwave, Blinds
- Directions
- King E. & Parliament
- Fireplace
- No
- Lot features
- Balcony, Carpet Free, In suite Laundry
- Structure type
- Apartment
- Association name
- Icon Property Management
- Parking features
- Garage, Underground
- Building features
- Party Room, Security/Concierge, Visitor Parking
- Exterior features
- Concrete, Brick
- Community features
- Pets Allowed With Restrictions
- Architectural style
- Loft
- Bedrooms above grade
- 1
- Property attached
- Yes
More in Toronto




The trademarks REALTOR®, REALTORS®, and the REALTOR® logo are controlled by The Canadian Real Estate Association (CREA) and identify real estate professionals who are members of CREA. The trademarks MLS®, Multiple Listing Service® and the associated logos are owned by CREA and identify the quality of services provided by real estate professionals who are members of CREA. Listing data is provided by the REALTOR.ca Data Distribution Facility (DDF®) and is deemed reliable but is not guaranteed accurate by CREA.