 1 / 25
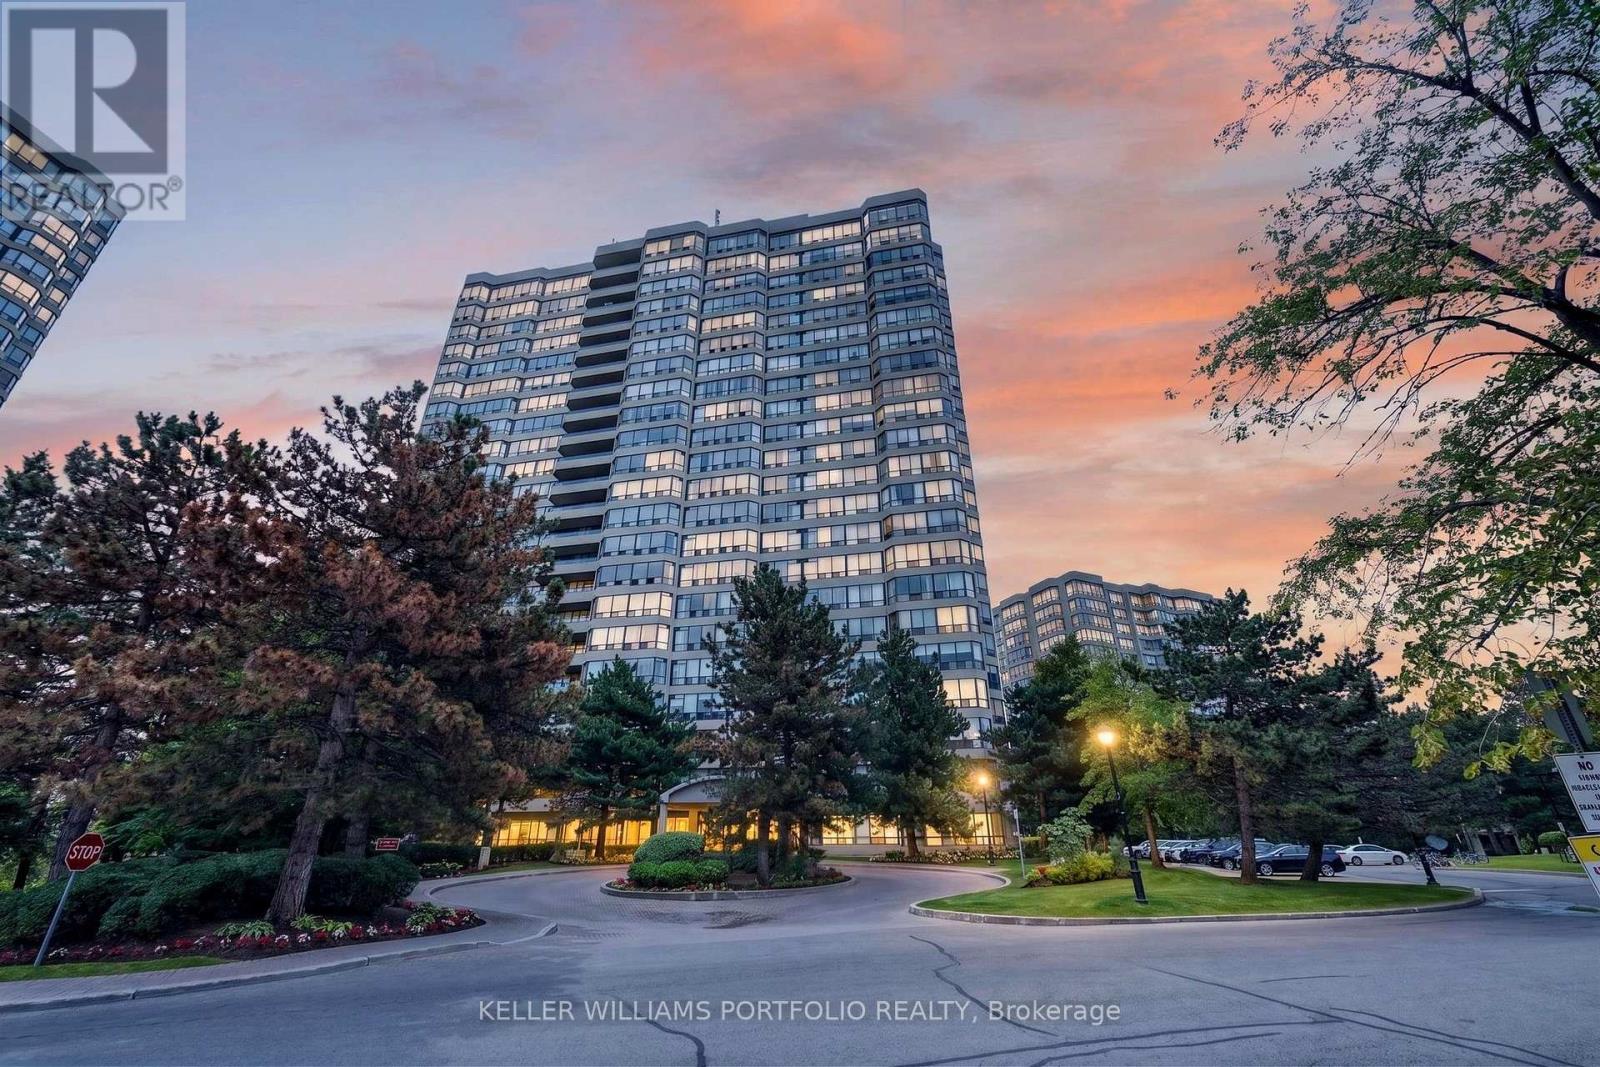
1008 - 24 HANOVER ROAD
Brampton (Queen Street Corridor), Ontario, L6S5K8
$478,000
Bedrooms
3
Bathrooms
2
Parking
1
About this property
This bright and inviting suite offers a comfortable blend of space, natural light, and low-maintenance living. South-facing exposure fills the connected living, dining, and kitchen spaces with natural light, creating an inviting setting for everyday life, casual entertaining, or quiet evenings at home. The kitchen overlooks the principal living area, keeping conversations flowing while preparing meals. A bright solarium offers flexible space for a home office, reading nook, creative studio, or simply a peaceful place to enjoy the surrounding views. Accessible from both the living room and secondary bedroom, it adds thoughtful versatility to the layout. Spacious bedrooms, including a bright primary suite with a private ensuite, are complemented by ample storage throughout. Thoughtfully maintained and move-in ready, residents also enjoy an impressive collection of building amenities, including an indoor pool, exercise room, sauna, tennis and squash courts, and a party/meeting room. Maintenance fees include heat, hydro, water, and cable TV, adding exceptional value. Complete with a parking spot, this suite is well suited for first-time buyers, downsizers, young families, or anyone seeking a balance of comfort and convenience. Located within Brampton's established Bramalea District, residents enjoy close proximity to parks, schools, Bramalea City Centre, GO Transit, and major highways, offering a family-friendly lifestyle built around convenience, connectivity, and a strong sense of community. (id:66779)
Rooms
| Living room | Flat | — |
| Dining room | Flat | — |
| Kitchen | Flat | — |
| Primary Bedroom | Flat | — |
| Bedroom 2 | Flat | — |
| Solarium | Flat | — |
Details
- Cooling
- Central air conditioning
- Heating
- Forced air, Natural gas
- List aor
- Toronto
- Basement
- None
- Flooring
- Hardwood, Ceramic
- Appliances
- Washer, Refrigerator, Dishwasher, Stove, Dryer, Hood Fan
- Directions
- Cross Streets: Dixie and Queen. ** Directions: North ON Dixie from Queen, east on Howden, south on Hanover Rd.
- Fireplace
- No
- Lot features
- Carpet Free
- Pool features
- Indoor pool
- Structure type
- Apartment
- Association fee
- 842
- Association name
- Maple Ridge Community Management
- Parking features
- Garage, Underground
- Tax annual amount
- 2,833.52
- Building features
- Exercise Centre, Party Room, Sauna
- Exterior features
- Concrete
- Community features
- Pets not Allowed
- Bedrooms above grade
- 2
- Bedrooms below grade
- 1
- Property attached
- Yes
- Association fee includes
- Common Area Maintenance, Cable TV, Heat, Electricity, Water, Insurance, Parking
- Association fee frequency
- Monthly
More in Brampton




The trademarks REALTOR®, REALTORS®, and the REALTOR® logo are controlled by The Canadian Real Estate Association (CREA) and identify real estate professionals who are members of CREA. The trademarks MLS®, Multiple Listing Service® and the associated logos are owned by CREA and identify the quality of services provided by real estate professionals who are members of CREA. Listing data is provided by the REALTOR.ca Data Distribution Facility (DDF®) and is deemed reliable but is not guaranteed accurate by CREA.